Skip main navigation
Off market
  • $250,500

    4727 Pillay Way, San Antonio, TX 78223

    4beds
    2,243sqft
    SingleFamily
    Built in 2021
    5,431 Square Feet Lot
    $250,500 Zestimate®
    $112/sqft
    $2,107 Estimated rent

    Home value

    $250,500

    $235,000 - $266,000

    $2,107/mo

    Zestimate® history
    Loading
    Loading...

    Owner options

    List your home for rent

    $2,107/mo

    Rent Zestimate®

    Find your next renter with Zillow Rental Manager. Plus, with online applications, you can quickly screen prospective tenants – for free.

    Learn more

    $2,107/mo

    Rent Zestimate®

    Refinance and save

    $1,732/mo

    Est. payment

    Refinancing to a lower rate could help reduce your monthly payments and save thousands over the life of the loan.

    See today's rates

    $1,732/mo

    Est. payment

    Explore your selling options

    Work with a Zillow partner agent

    Leverage their expertise and Zillow's premium Showcase listings to get your home seen by more buyers.

    Get started

    List with your own agent

    Get your home in front of millions of buyers by listing it on Zillow.

    Learn how to do it

    Sell it yourself

    Take full control of how buyers see your home on Zillow by listing For Sale by Owner (FSBO).

    List your home

    What's special

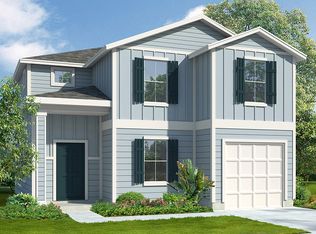
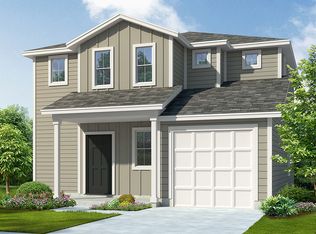
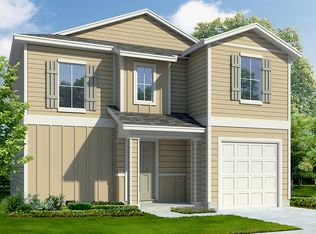
    Welcome home! The Stanley is a two-story, 2243 sq. ft., 4 bedroom, 2.5 bathroom floor plan designed to provide your growing family with a spacious place to call home. The inviting front porch and entry leads to a foyer. The foyer opens up to the large open kitchen that includes a spacious kitchen island. The dining area is located adjacent to the open kitchen and large living area. The living room leads to the backyard and the relaxing covered patio. The utility room conveniently connects to the garage and a storage closet is located under the stairs. The loft/game room area, bedroom 1 suite, three secondary bedrooms, and a secondary full bathroom are all located upstairs. You'll enjoy added security in your new home with our Home is Connected features. Using one central hub that talks to all the devices in your home, you can control the lights, thermostat and locks, all from your cellular device. Additional features include Mohawk Revwood flooring in kitchen, wet areas, and living room per plan, black appliances and granite kitchen and bathroom counter tops. Windmill is Now Selling! Find new construction homes located off Southton Rd. and I-37, designed with you and your family in mind. Choose from a wide variety of affordable floor plans with stunning new home features ranging from 945 sq.ft. to over 2500 sq.ft. Additional features include two to five bedrooms, black appliances, full yard irrigation and landscaping, and more! Windmill new construction homes will fe

    This property is not currently displayed as for sale or rent on Zillow. This may be different from what's on other websites or public sources.

    Facts & features

    Interior

    Bedrooms & bathrooms
    • Bedrooms: 4
    • Bathrooms: 2
    • Full bathrooms: 2
    Heating
    • Forced air, Electric
    Cooling
    • Central
    Features
    • Flooring: Carpet, Linoleum / Vinyl
    Interior area
    • Total interior livable area: 2,243 sqft

    Property

    Parking
    • Parking features: Garage - Attached
    Lot
    • Size: 5,431 Square Feet
    Details
    • Parcel number: 1326502

    Construction

    Type & style
    • Home type: SingleFamily
    Materials
    • Foundation: Slab
    • Roof: Composition
    Condition
    • Year built: 2021

    Community & HOA

    Location
    • Region: San Antonio

    Financial & listing details

    • Price per square foot: $112/sqft
    • Tax assessed value: $299,230
    • Annual tax amount: $4,526

    Price history

    DateEventPrice
    8/19/2021Sold--
    Source: LERA MLS #1518672 Report a problem
    5/3/2021Pending sale$247,000$110/sqft
    Source: LERA MLS #1518672 Report a problem
    4/30/2021Price change$247,000+1.6%$110/sqft
    Source: LERA MLS #1518672 Report a problem
    4/15/2021Price change$243,000+1.7%$108/sqft
    Source: LERA MLS #1518672 Report a problem
    4/6/2021Listed for sale$239,000$107/sqft
    Source: LERA MLS #1518672 Report a problem

    Public tax history

    YearProperty taxesTax assessment
    2025$4,526 -5.9%$299,230 +2%
    2024$4,811 -25.5%$293,410 -1.5%
    2023$6,462 -8.2%$297,780 -0.3%
    2022$7,039 $298,780 +833.7%
    2021-- $32,000
    Find assessor info on the county website

    Neighborhood: 78223

    Nearby schools

    GreatSchools rating
    Schools provided by the listing agent
    • Elementary: Harmony Elementary
    • Middle: Heritage Middle School
    • High: East Central High School
    • District: East Central Independent School District

    Source: The MLS. This data may not be complete. We recommend contacting the local school district to confirm school assignments for this home.

    Get a cash offer in 3 minutes
    Find out how much your home could sell for in as little as 3 minutes with a no-obligation cash offer.
    Estimated market value
    $250,500
    Get a cash offer in 3 minutes
    Find out how much your home could sell for in as little as 3 minutes with a no-obligation cash offer.
    Estimated market value
    $250,500