Skip main navigation
Off market
  • $2,802,900

    4727 Polo Ln SE, Atlanta, GA 30339

    8beds
    12,880sqft
    SingleFamily
    Built in 2005
    1 Acres Lot
    $2,802,900 Zestimate®
    $218/sqft
    $4,863 Estimated rent

    Home value

    $2,802,900

    $2.44M - $3.20M

    $4,863/mo

    Zestimate® history
    Loading
    Loading...

    Owner options

    List your home for rent

    $4,863/mo

    Rent Zestimate®

    Find your next renter with Zillow Rental Manager. Plus, with online applications, you can quickly screen prospective tenants – for free.

    Learn more

    $4,863/mo

    Rent Zestimate®

    Refinance and save

    $16,822/mo

    Est. payment

    Refinancing to a lower rate could help reduce your monthly payments and save thousands over the life of the loan.

    See today's rates

    $16,822/mo

    Est. payment

    Explore your selling options

    Work with a Zillow partner agent

    Leverage their expertise and Zillow's premium Showcase listings to get your home seen by more buyers.

    Get started

    List with your own agent

    Get your home in front of millions of buyers by listing it on Zillow.

    Learn how to do it

    Sell it yourself

    Take full control of how buyers see your home on Zillow by listing For Sale by Owner (FSBO).

    List your home

    What's special

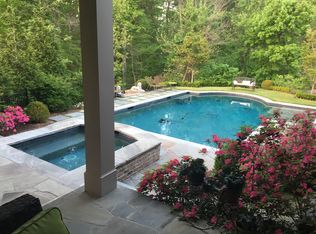
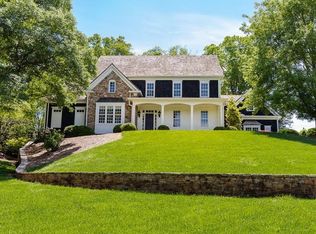
    PRIVATE PARADISE! Rarely does a home on this exclusive, peaceful street in Vinings become available! Gorgeous Harrison Design home from 2005 offers all of the formal spaces you would expect in a home of this caliber on an acre lot. Located near most of the private schools in Atlanta, but with Cobb County taxes. The Polo Farm owns the land next door allowing for total privacy. This home features a composite slate roof, copper gutters, gated porte cochere leading to three-car garage with in-law/nanny suite upstairs with full kitchen, living room and bath. Infinity-edge, saline, Pebbletec pool recently cleaned and equipment replaced - full bath and storage area off of pool. Professional landscaping and gas lanterns welcome your guests as they approach the front door. Mahogany and travertine flooring can be found throughout the main level. Butler's pantry with wet bar makes serving your guests in the elegant dining room a cinch. The living room is bright and welcoming with a cast limestone fireplace and three sets of French doors leading out onto the terrace. There is a wet-bar adjacent to the living room with a hammered copper sink. The gourmet kitchen has two islands, two sinks, double-ovens, a large walk-in pantry and a separate "mom's" office with tons of storage space. The keeping room features a doubled-sided fireplace that is shared with the bright sunroom overlooking the pool. This floor also has a mud-room with full bath and shower right across from the main level laundry. The primary suite on the main level has a sitting room, morning bar and French doors leading out onto the terrace, large his and her closets, soaring ceilings. Upstairs there are four large bedrooms, each with it's own en suite bath, walk-in closets. Built-in desks and tons of storage can be found in the kids' den and playrooms also on the second floor. The terrace level is where all of the fun can be had with French doors leading out to the pool, mahogany paneled bar, brick wine cellar, game room, another den, and craft room (all with custom built-in cabinetry). Two large bedrooms share a jack-n-jill bath and workout area. This home was built with an elevator shaft in place. Come check out this elegant estate - close to everything the city has to offer but with the privacy of being on Polo Lane in Vinings.

    This property is off market, which means it's not currently listed for sale or rent on Zillow. This may be different from what's available on other websites or public sources.

    Facts & features

    Interior

    Bedrooms & bathrooms
    • Bedrooms: 8
    • Bathrooms: 12
    • Full bathrooms: 10
    • 1/2 bathrooms: 2
    Heating
    • Forced air, Gas
    Cooling
    • Central
    Appliances
    • Included: Dishwasher, Dryer, Garbage disposal, Microwave, Range / Oven, Refrigerator, Washer
    Features
    • Flooring: Carpet, Hardwood
    • Has fireplace: Yes
    Interior area
    • Total interior livable area: 12,880 sqft

    Property

    Parking
    • Parking features: Garage - Attached
    Features
    • Exterior features: Stone, Brick
    Lot
    • Size: 1 Acres
    Details
    • Parcel number: 17096000080

    Construction

    Type & style
    • Home type: SingleFamily
    Materials
    • brick
    • Roof: Slate
    Condition
    • Year built: 2005

    Community & neighborhood

    Location
    • Region: Atlanta

    Other

    Other facts
    • Features: Kitchen Features/Gourmet Kitchen, Kitchen Features/Granite Countertops, Kitchen Features/Breakfast Bar, Sewer/Public, Interior/Blinds, Special Program/QC Approved Listing, Rooms/Media Room / Home Theater, Age/11-20 Years Old, Garage Count/3 Car Garage, General/Ceiling Fan(s), Special Market/Luxury Properties, Kitchen Features/Designer Kitchen, General/Energy-saving Features, Roof/Slate Roof, General/Smoke Detector, Area Amenities/Area Horse Riding/Stables, Kitchen Features/Center Island, Bath Features/Stall Shower, General/Window Treatments, Lot Description/Access Type - Road, Kitchen Features/Eat-in Kitchen, Lot Description/Level, Interior/Beam -Ceilings, Flooring/Mixed, Interior/In-law Suite, Pre-Wiring/Garage Door, General/Stereo System, Pre-Wiring/Phone Jacks, Exterior/Thermal Windows / Doors, Road Type/City / Town Street, Bath Features/Tub and Shower, Lot Size/1/2 - 1 Acre, General/Workshop, Heating Type/Multi-Zone Heat, Exterior Living Space/Terrace, Water/City Water, Appliances/Double Oven, Location/Cul-de-sac, Area Description/Suburban, Lifestyles/Suburban, Fencing/Partially Fenced, Exterior/Covered Terraces, Interior/High Tech Cabling, Pre-Wiring/Entertainment System, Kitchen Features/Butlers Pantry, Exterior/Porte-Cochere, Interior/Dry Bar

    Price history

    DateEventPrice
    9/7/2022Sold$2,240,000-8.6%$174/sqft
    Source: FMLS GA #7089354 Report a problem
    8/22/2022Pending sale$2,450,000$190/sqft
    Source: GAMLS #10075191 Report a problem
    8/22/2022Contingent$2,450,000$190/sqft
    Source: FMLS GA #7089354 Report a problem
    7/28/2022Listed for sale$2,450,000-9.3%$190/sqft
    Source: GAMLS #10075191 Report a problem
    4/16/2018Sold$2,700,000-5.3%$210/sqft
    Source: FMLS GA #5950511 Report a problem
    3/19/2018Pending sale$2,850,000$221/sqft
    Source: Atlanta Fine Homes Sotheby's International Realty #5950511 Report a problem
    12/1/2017Listed for sale$2,850,000+90%$221/sqft
    Source: Atlanta Fine Homes Sotheby's International Realty #5934704 Report a problem
    10/27/2010Sold$1,500,000-19.5%$116/sqft
    Source: Public Record Report a problem
    9/30/2010Pending sale$1,863,900$145/sqft
    Source: Chapman Hall, REALTORS, INC #4042482 Report a problem
    9/24/2010Price change$1,863,900-3%$145/sqft
    Source: Chapman Hall, REALTORS, INC #4042482 Report a problem
    8/25/2010Price change$1,920,900-3%$149/sqft
    Source: Chapman Hall, REALTORS, INC #4042482 Report a problem
    7/24/2010Price change$1,979,900-1.5%$154/sqft
    Source: Chapman Hall, REALTORS, INC #4042482 Report a problem
    6/24/2010Price change$2,010,900-3%$156/sqft
    Source: Chapman Hall, REALTORS, INC #4042482 Report a problem
    5/28/2010Price change$2,072,900-3%$161/sqft
    Source: foreclosure.com Report a problem
    5/1/2010Listed for sale$2,136,900-3.3%$166/sqft
    Source: foreclosure.com Report a problem
    3/17/2010Sold$2,210,000+355.4%$172/sqft
    Source: Public Record Report a problem
    3/5/2004Sold$485,300$38/sqft
    Source: Public Record Report a problem

    Public tax history

    YearProperty taxesTax assessment
    2024$28,491 +5.5%$944,980 +5.5%
    2023$27,014 -15.6%$896,000 -15%
    2022$32,010 $1,054,684
    2021$32,010 +8.5%$1,054,684 +8.5%
    2020$29,500 -10%$972,000 -10%
    2019$32,778 +20%$1,080,000 +18.8%
    2018$27,313 $908,956
    2017$27,313 +33.6%$908,956 +26.2%
    2016$20,444 -2.4%$720,000
    2015$20,951 -19.8%$720,000 -18.9%
    2014$26,113 +55.3%$887,772 +55.7%
    2013$16,815 -0.8%$570,080
    2012$16,956 -0.2%$570,080
    2011$16,984 -49.5%$570,080 -51.3%
    2010$33,637 $1,169,988
    2009$33,637 +21.1%$1,169,988 +25.3%
    2006$27,788 +90.9%$934,040 +91.7%
    2005$14,555 +368.5%$487,288 +368.5%
    2004$3,106 $104,000

    Find assessor info on the county website

    Neighborhood: 30339

    Nearby schools

    GreatSchools rating
    Schools provided by the listing agent
    • Elementary: Teasley
    • Middle: Campbell
    • High: Campbell
    • District: 17

    Source: The MLS. This data may not be complete. We recommend contacting the local school district to confirm school assignments for this home.

    Get a cash offer in 3 minutes
    Find out how much your home could sell for in as little as 3 minutes with a no-obligation cash offer.
    Estimated market value
    $2,802,900
    Get a cash offer in 3 minutes
    Find out how much your home could sell for in as little as 3 minutes with a no-obligation cash offer.
    Estimated market value
    $2,802,900