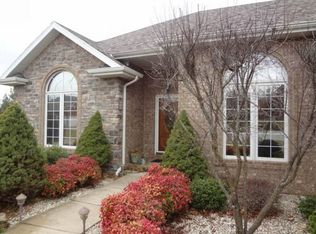
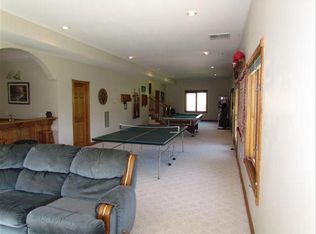
Quiet Cul-de-sac! This one-owner all brick home is a jewel tucked away in Twin Oaks Place Subdivision just waiting for a new owner. This walk-out basement home has two plus spacious living areas and a newer roof and HVAC. The entry transitions to a cozy living room featuring a gas fireplace with detailed tile accent and beautiful woodwork, formal dining room with a spacious window to the backyard and towering pine trees, and a kitchen with granite counter tops, built-in pantry, white cabinets, and eating area. The hardwood floors are a beautiful feature. The main level has 3 bedrooms with split arrangement. The primary bedroom ensuite has a walk-in shower, double sinks, jetted tub, and walk-in closet. Two bedrooms share a bath with tub/shower combo. There is a laundry room on both the main level and basement. The walk-out basement expands the main floor and has a bedroom, full bath with tub/shower combo, sink, a hobby room, wet bar, and a spacious living area with a Brick gas fireplace, storage, and John Deere room with space for an office or workshop area. The yard has plenty of room for a garden space and play area. Relax on the deck and enjoy the sunsets and beautiful pine trees. Sprinkler system in front and back. Twin Oaks Place amenities include a pool and trash service. The ideal location has easy access to shopping, dining, medical, and walking trails.
Pending
$500,000
4727 S Kimbrough Avenue, Springfield, MO 65810
4beds
3,782sqft
Single Family Residence
Built in 1996
0.28 Acres Lot
$494,100 Zestimate®
$132/sqft
$43/mo HOA
What's special
All brick homeWalk-out basement homeNewer roofDouble sinksJetted tubHardwood floorsHobby room
- 31 days
- 440
- 8
Zillow last checked:
Listing updated:
Listed by:
Suzi Jordan 417-818-6169,
ReeceNichols - Springfield
Source: SOMOMLS as distributed by MLS GRID,MLS#: 60329513
Facts & features
Interior
Bedrooms & bathrooms
- Bedrooms: 4
- Bathrooms: 3
- Full bathrooms: 3
Rooms
- Room types: Bedroom, Hobby Room, Pantry, Living Areas (2), Workshop, Living Room, Family Room, Master Bedroom
Garage
- Description: 813.21 Total sq. ft
Heating
- Forced Air, Central, Fireplace(s), Natural Gas
Cooling
- Attic Fan, Ceiling Fan(s), Central Air
Appliances
- Included: Dishwasher, Gas Water Heater, Free-Standing Electric Oven, Microwave, Refrigerator, Disposal
- Laundry: Main Level, In Basement, W/D Hookup
Features
- Crown Molding, Marble Counters, Granite Counters, High Ceilings, Walk-In Closet(s), Walk-in Shower, High Speed Internet
- Flooring: Carpet, Tile, Hardwood
- Doors: Storm Door(s)
- Windows: Window Coverings, Double Pane Windows, Window Treatments
- Basement: Walk-Out Access,Finished,Storage Space,Full
- Attic: Partially Floored,Pull Down Stairs
- Has fireplace: Yes
- Fireplace features: Living Room, Basement, Two or More, Tile, Brick, Gas
Interior area
- Total structure area: 4,299
- Total interior livable area: 3,782 sqft
- Finished area above ground: 2,156
- Finished area below ground: 1,626
Property
Parking
- Total spaces: 3
- Parking features: Garage Door Opener, Garage Faces Front
- Attached garage spaces: 3
Features
- Levels: One
- Stories: 1
- Patio & porch: Patio, Deck
- Exterior features: Rain Gutters
- Has spa: Yes
- Spa features: Bath
- Has view: Yes
- View description: Panoramic
Lot
- Size: 0.28 Acres
- Features: Sprinklers In Front, Cul-De-Sac, Landscaped, Easements
Details
- Parcel number: 1813301033
Construction
Type & style
- Home type: SingleFamily
- Architectural style: Traditional
- Property subtype: Single Family Residence
Materials
- Brick
- Foundation: Poured Concrete
- Roof: Composition
Condition
- Year built: 1996
Utilities & green energy
- Sewer: Public Sewer
- Water: Public
- Utilities for property: Cable Available
Community & HOA
Community
- Security: Smoke Detector(s)
- Subdivision: Twin Oaks Place
HOA
- Services included: Common Area Maintenance, Trash, Pool
- HOA fee: $517 annually
- HOA phone: 417-818-6169
Location
- Region: Springfield
Financial & listing details
- Price per square foot: $132/sqft
- Tax assessed value: $412,700
- Annual tax amount: $3,831
- Date on market: 8/4/2026
- Listing terms: Cash,Conventional
- Road surface type: Asphalt
Estimated market value
$494,100
$469,000 - $519,000
$2,820/mo
Price history
| Date | Event | Price |
|---|---|---|
| 8/16/2026 | Pending sale | $500,000$132/sqft |
Source:  SOMOMLS as distributed by MLS GRID #60329513 Report a problem SOMOMLS as distributed by MLS GRID #60329513 Report a problem | ||
| 7/23/2026 | Listed for sale | $500,000$132/sqft |
Source:  ReeceNichols Real Estate #60329513 Report a problem ReeceNichols Real Estate #60329513 Report a problem | ||
Public tax history
| Year | Property taxes | Tax assessment |
|---|---|---|
| 2025 | $3,831 0% | $78,420 +13.4% |
| 2024 | $3,831 +0.5% | $69,180 |
| 2023 | $3,811 +16.1% | $69,180 +13.3% |
| 2022 | $3,283 +0% | $61,080 |
| 2021 | $3,282 -1.8% | $61,080 +3.6% |
| 2020 | $3,342 +26.8% | $58,970 +23.4% |
| 2018 | $2,636 +3.2% | $47,780 +2.2% |
| 2017 | $2,554 | $46,740 |
| 2016 | $2,554 | $46,740 |
| 2015 | $2,554 +0.8% | $46,740 +3.7% |
| 2014 | $2,534 | $45,060 -1.7% |
| 2012 | -- | $45,820 |
| 2011 | -- | $45,820 -5.5% |
| 2010 | -- | $48,470 +9.2% |
| 2006 | $2,065 | $44,400 |
| 2005 | $2,065 +5.4% | $44,400 -5% |
| 2004 | $1,958 +0.4% | $46,760 |
| 2003 | $1,950 +1.6% | $46,760 |
| 2002 | $1,920 +22.8% | $46,760 |
| 2001 | $1,563 | $46,760 |
Find assessor info on the county website
Monthly payment
Est. payment
Payment breakdown
Explore the cost of this home by adjusting the details. Changes won't be saved.Climate risks
Neighborhood: 65810
Nearby schools
Schools provided by the listing agent
- Elementary: SGF-Disney
- Middle: SGF-Cherokee
- High: SGF-Kickapoo
Source: SOMOMLS as distributed by MLS GRID. This data may not be complete. We recommend contacting the local school district to confirm school assignments for this home.
- $580,4005 bd3 ba4.4k sqft4715 S Kimbrough Ave, Springfield, MO 65810Off Market
- $494,3004 bd3 ba3.1k sqft4730 S Kimbrough Ave, Springfield, MO 65810Off Market
- $482,1005 bd3 ba3.6k sqft585 E Lakewood Pl, Springfield, MO 65810Off Market

- $474,4004 bd3 ba4k sqft571 E Lakewood Pl, Springfield, MO 65810Off Market
Similar homes
- $449,5004 bd3 ba3.7k sqft4602 S Forest Avenue, Springfield, MO 65810Active

 MLS ID #60330386, Thomas W Kissee, Tom Kissee Real Estate Co. SOMOMLS as distributed by MLS GRID
 - $375,0003 bd3 ba2.8k sqft345 E Lafayette Street, Springfield, MO 65810Active
 MLS ID #60331143, Tammy Upton, Murney Associates - Primrose. SOMOMLS as distributed by MLS GRID
 - $513,9004 bd4 ba3.7k sqft4845 S Ash Avenue, Springfield, MO 65804Active
 MLS ID #60325415, Jo Sharp, Murney Associates - Primrose. SOMOMLS as distributed by MLS GRID
 - $540,0004 bd3 ba4.3k sqft2953 W Canterbury Street, Springfield, MO 65810Active
 MLS ID #60326625, Rhett Smillie, Keller Williams Local. SOMOMLS as distributed by MLS GRID
 - $599,9004 bd4 ba3.9k sqft5806 S Brightwater Trail, Springfield, MO 65810ActiveMLS ID #60332316, Tonya A Fisher, Murney Associates - Primrose. SOMOMLS as distributed by MLS GRID
- $545,0005 bd4 ba4.4k sqft4976 S Eldon Avenue, Springfield, MO 65810Active w/ContingencyMLS ID #60320392, Debra L Parrish, Murney Associates - Primrose. SOMOMLS as distributed by MLS GRID
- $375,0005 bd3 ba3.9k sqft4009 S Cutler Court, Springfield, MO 65807ActiveMLS ID #60332888, Gwyen M Phillips, Cantrell Real Estate. SOMOMLS as distributed by MLS GRID
- $385,0003 bd3 ba2.3k sqft760 W Sherwood Drive, Springfield, MO 65810ActiveMLS ID #60329622, Cathy Shepherd, Murney Associates - Primrose. SOMOMLS as distributed by MLS GRID
- $500,0005 bd3 ba3.4k sqft1482 N Osburn Lane, Nixa, MO 65714ActiveMLS ID #60328577, Rhett Smillie, Keller Williams Local. SOMOMLS as distributed by MLS GRID
- $675,0004 bd4 ba3.6k sqft5455 S Farm Road 137, Springfield, MO 65810ActiveMLS ID #60331626, Adam Carpenter, Alpha Realty MO, LLC. SOMOMLS as distributed by MLS GRID
- $599,9006 bd4 ba5.2k sqft1921 E Nottingham Street, Springfield, MO 65804ActiveMLS ID #60332974, Dan Senn, RE/MAX House of Brokers. SOMOMLS as distributed by MLS GRID
- $539,9004 bd3 ba3.1k sqft3331 E Fox Grape Street, Springfield, MO 65804ActiveMLS ID #60326427, Laura L. Duckworth, EXP Realty LLC. SOMOMLS as distributed by MLS GRID
- $515,0004 bd3 ba2.9k sqft1433 N Emerald Hills Drive, Nixa, MO 65714Active w/ContingencyMLS ID #60332057, Melinda A Hayes, Murney Associates - Nixa. SOMOMLS as distributed by MLS GRID
- $339,9004 bd3 ba2.3k sqft5646 S Jefferson Avenue, Springfield, MO 65810ActiveMLS ID #60328814, Laurel Bryant, Murney Associates - Primrose. SOMOMLS as distributed by MLS GRID
- $314,9004 bd2 ba2.3k sqft721 E Westchester Court, Springfield, MO 65810Active w/ContingencyMLS ID #60327830, Jesse A Wiser, Wiser Living Realty LLC. SOMOMLS as distributed by MLS GRID
- $479,9005 bd3 ba3.3k sqft3322 S Saratoga Avenue, Springfield, MO 65804ActiveMLS ID #60323998, Kim Melcher, Realty One Group Grand. SOMOMLS as distributed by MLS GRID
- $474,9004 bd3 ba3.4k sqft4107 E Latoka Street, Springfield, MO 65809ActiveMLS ID #60329443, Bill J Abbott, Murney Associates - Primrose. SOMOMLS as distributed by MLS GRID
- $495,0004 bd3 ba3.7k sqft1109 Glen Oaks Drive, Nixa, MO 65714ActiveMLS ID #60327270, Aaron R Wilken, ReeceNichols - Springfield. SOMOMLS as distributed by MLS GRID
- $435,0005 bd3 ba3.6k sqft4663 S Roubidoux Place, Springfield, MO 65804ActiveMLS ID #60330676, Samantha Cherry, EXP Realty LLC. SOMOMLS as distributed by MLS GRID
