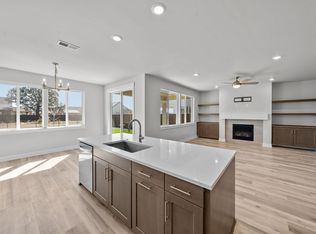
Lot #19 - Introducing the Carrington plan at Trailside by an award winning builder Pahlisch Homes. This beautiful home has all the luxury features you expect from this builder. This open floor plan offers a spacious great room, open kitchen, and a beautiful primary suite. This home also includes a 3-car garage! Located in the SW side of Hwy 97 in Redmond, just minutes from the Airport, Smith Rock State Park, and downtown shops. Two ski resorts Hoodoo and Mt. Bachelor are less than an hour away. **Buyer to receive a $5,000 Buyer Bonus for using builder's Preferred Lender! *See site agent for details**
Closed
$748,071
4727 SW Badger Creek Dr, Redmond, OR 97756
3beds
3baths
2,248sqft
Single Family Residence
Built in 2023
7,405 Square Feet Lot
$767,100 Zestimate®
$333/sqft
$3,266 Estimated rent
Home value
$767,100
$729,000 - $805,000
$3,266/mo
Zestimate® history
Owner options
List your home for rent
$3,266/mo
Rent Zestimate®
Find your next renter with Zillow Rental Manager. Plus, with online applications, you can quickly screen prospective tenants – for free.
$3,266/mo
Rent Zestimate®
Refinance and save
$4,541/mo
Est. payment
Refinancing to a lower rate could help reduce your monthly payments and save thousands over the life of the loan.
$4,541/mo
Est. payment
Explore your selling options
Work with a Zillow partner agent
Leverage their expertise and Zillow's premium Showcase listings to get your home seen by more buyers.
Get startedList with your own agent
Get your home in front of millions of buyers by listing it on Zillow.
Learn how to do itSell it yourself
Take full control of how buyers see your home on Zillow by listing For Sale by Owner (FSBO).
List your homeWhat's special
Zillow last checked:
Listing updated:
Listed by:
Pahlisch Real Estate, Inc. 541-385-6762
Bought with:
Red Door Realty
Source: Oregon Datashare,MLS#: 220160791
Facts & features
Interior
Bedrooms & bathrooms
- Bedrooms: 3
- Bathrooms: 3
Heating
- Forced Air, Natural Gas
Cooling
- Central Air
Appliances
- Included: Dishwasher, Disposal, Microwave, Range, Tankless Water Heater
Features
- Ceiling Fan(s), Double Vanity, Enclosed Toilet(s), Kitchen Island, Linen Closet, Pantry, Primary Downstairs, Shower/Tub Combo, Soaking Tub, Walk-In Closet(s), Wired for Data
- Flooring: Carpet, Simulated Wood
- Windows: Low Emissivity Windows, Double Pane Windows, Vinyl Frames
- Basement: None
- Has fireplace: Yes
- Fireplace features: Gas, Living Room
- Common walls with other units/homes: No Common Walls
Interior area
- Total structure area: 2,248
- Total interior livable area: 2,248 sqft
Property
Parking
- Total spaces: 3
- Parking features: Attached, Concrete, Driveway, Garage Door Opener
- Attached garage spaces: 3
- Has uncovered spaces: Yes
Features
- Levels: One
- Stories: 1
- Patio & porch: Patio
- Fencing: Fenced
- Has view: Yes
- View description: Neighborhood
Lot
- Size: 7,405 Square Feet
- Features: Drip System, Landscaped, Sprinkler Timer(s), Sprinklers In Front
Details
- Parcel number: 286561
- Zoning description: R2
- Special conditions: Standard
Construction
Type & style
- Home type: SingleFamily
- Architectural style: Northwest,Traditional
- Property subtype: Single Family Residence
Materials
- Frame
- Foundation: Stemwall
- Roof: Composition
Condition
- New construction: Yes
- Year built: 2023
Details
- Builder name: Pahlisch Homes
Utilities & green energy
- Sewer: Public Sewer
- Water: Backflow Domestic, Public
Green energy
- Water conservation: Water-Smart Landscaping
Community & HOA
Community
- Features: Short Term Rentals Not Allowed, Trail(s)
- Security: Carbon Monoxide Detector(s), Smoke Detector(s)
- Subdivision: North Trailside
HOA
- Has HOA: Yes
- Amenities included: Landscaping, Snow Removal, Trail(s)
- HOA fee: $114 monthly
Location
- Region: Redmond
Financial & listing details
- Price per square foot: $333/sqft
- Tax assessed value: $705,480
- Annual tax amount: $100
- Date on market: 3/17/2023
- Cumulative days on market: 118 days
- Listing terms: Cash,Contract,Conventional,FHA,USDA Loan,VA Loan
- Inclusions: *Request new home community specifications.
- Road surface type: Paved
Price history
| Date | Event | Price |
|---|---|---|
| 12/21/2023 | Sold | $748,071+6.9%$333/sqft |
Source:  Oregon Datashare #220160791 Report a problem Oregon Datashare #220160791 Report a problem | ||
| 7/13/2023 | Pending sale | $699,900$311/sqft |
Source: Oregon Datashare #220160791 Report a problem | ||
| 3/17/2023 | Listed for sale | $699,900$311/sqft |
Source: Oregon Datashare #220160791 Report a problem | ||
Public tax history
| Year | Property taxes | Tax assessment |
|---|---|---|
| 2025 | $5,369 +4.2% | $263,300 +3% |
| 2024 | $5,151 +346% | $255,640 |
| 2023 | $1,155 | -- |
Find assessor info on the county website
Neighborhood: 97756
Nearby homes
- $595,0003 bd3 ba2k sqft4246 SW 47th Pl, Redmond, OR 97756Sold
- $767,8353 bd3 ba2.2k sqft4541 SW Badger Creek Dr, Redmond, OR 97756Sold
- $614,0003 bd2 ba1.7k sqft4442 SW Badger Creek Dr, Redmond, OR 97756Off Market
- $625,8303 bd2 ba1.8k sqft4741 SW Badger Creek Dr, Redmond, OR 97756Sold
- $566,9003 bd3 ba1.7k sqft4268 SW 47th Pl, Redmond, OR 97756Sold
- $564,7803 bd3 ba1.7k sqft4720 SW Badger Creek Dr HOMESITE 12, Redmond, OR 97756Sold
- $684,9004 bd2 ba2.1k sqft4565 SW Badger Creek Dr, Redmond, OR 97756Sold
- $620,000-- bd-- ba1.7k sqft4445 SW Coyote Ave, Redmond, OR 97756Off Market
Nearby schools
GreatSchools rating
- 9/10Sage Elementary SchoolGrades: K-5Distance: 1.2 mi
- 6/10Obsidian Middle SchoolGrades: 6-8Distance: 2.7 mi
- 7/10Ridgeview High SchoolGrades: 9-12Distance: 0.3 mi
Schools provided by the listing agent
- Elementary: Sage Elem
- Middle: Obsidian Middle
- High: Ridgeview High
Source: Oregon Datashare. This data may not be complete. We recommend contacting the local school district to confirm school assignments for this home.


Get pre-qualified for a loan
At Zillow Home Loans, we can pre-qualify you in as little as 5 minutes with no impact to your credit score.An equal housing lender. NMLS #10287.
Sell for more on Zillow
Get a Zillow Showcase℠ listing at no additional cost and you could sell for .
$767,100
2% more
+$15,342
With Zillow Showcase(estimated)
$782,442
- Oregon
- Deschutes County
- Redmond
- 97756
- 4727 SW Badger Creek Dr
Nearby cities
Nearby zip codes
Other Redmond Topics
