Skip main navigation
Off market
  • $916,200

    4727 Sandyford Ct, Dublin, CA 94568

    2beds
    1,276sqft
    Townhouse
    Built in 2000
    5,845 Square Feet Lot
    $916,200 Zestimate®
    $718/sqft
    $3,278 Estimated rent

    Home value

    $916,200

    $870,000 - $962,000

    $3,278/mo

    Zestimate® history
    Loading
    Loading...

    Owner options

    List your home for rent

    $3,278/mo

    Rent Zestimate®

    Find your next renter with Zillow Rental Manager. Plus, with online applications, you can quickly screen prospective tenants – for free.

    Learn more

    $3,278/mo

    Rent Zestimate®

    Refinance and save

    $6,076/mo

    Est. payment

    Refinancing to a lower rate could help reduce your monthly payments and save thousands over the life of the loan.

    See today's rates

    $6,076/mo

    Est. payment

    Explore your selling options

    Work with a Zillow partner agent

    Leverage their expertise and Zillow's premium Showcase listings to get your home seen by more buyers.

    Get started

    List with your own agent

    Get your home in front of millions of buyers by listing it on Zillow.

    Learn how to do it

    Sell it yourself

    Take full control of how buyers see your home on Zillow by listing For Sale by Owner (FSBO).

    List your home

    What's special

    Well-maintained corner homeDining optionsNatural lightRegal cinemasTons of street parkingMature hedgesAttached tranquil patio

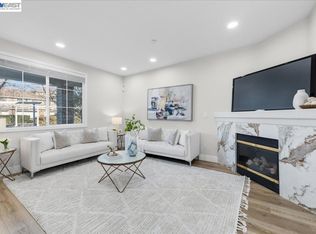
    LOCATION is the best part of this lovely 2 story home in Dublin. This well-maintained corner home filled with natural light faces a beautiful green lawn area trimmed with mature hedges and trees. Situated close to highly rated schools, multiple shopping centers and dining options, you're only a 3 min walk to Dublin Park & Ride, 3 min walk to Emerald Glen Park and The Wave Water Park, 4 min walk to Tassajara Creek trails, 7 min walk to Regal Cinemas. In close proximity to I-580 and I-680, the home is also only a short drive/bike ride away from the BART station. This end unit has privacy, an attached 2 car garage, tons of street parking, attached tranquil patio, community pool and features an open floor plan with living, dining, kitchen with newer SS appliances, inside laundry and a half bath on the main level. The upper level features two roomy ensuite bedrooms including a large master bedroom with walk-in closet, dual vanities in a spacious bathroom. Open house Sat 11-4 and Sun 11-2.

    This property is off market, which means it's not currently listed for sale or rent on Zillow. This may be different from what's available on other websites or public sources.

    Facts & features

    Interior

    Bedrooms & bathrooms
    • Bedrooms: 2
    • Bathrooms: 3
    • Full bathrooms: 2
    • 1/2 bathrooms: 1
    Heating
    • Forced air
    Cooling
    • Central
    Appliances
    • Included: Dishwasher, Dryer, Freezer, Garbage disposal, Microwave, Range / Oven, Refrigerator, Washer
    • Laundry: Washer / Dryer, Inside
    Features
    • Flooring: Tile, Carpet, Laminate
    • Has fireplace: Yes
    Interior area
    • Total interior livable area: 1,276 sqft

    Property

    Parking
    • Total spaces: 2
    • Parking features: Garage - Attached, Off-street, On-street
    Features
    • Exterior features: Stucco
    • Has spa: Yes
    • Has view: Yes
    • View description: Territorial
    Lot
    • Size: 5,845 sqft
    Details
    • Parcel number: 98621138

    Construction

    Type & style
    • Home type: Townhouse
    Materials
    • wood frame
    • Roof: Tile
    Condition
    • Year built: 2000

    Utilities & green energy

    • Utilities for property: Public Utilities

    Community & neighborhood

    Security
    • Security features: Fire System - Sprinkler
    Location
    • Region: Dublin

    HOA & financial

    HOA
    • Has HOA: Yes
    • HOA fee: $236 monthly

    Other

    Other facts
    • Bathroom: Shower over Tub - 1, Stall Shower, Bidet, Double Sinks, Half on Ground Floor, Primary - Stall Shower(s)
    • Listing Class: Residential
    • Garage Parking Features: Attached Garage, Guest / Visitor Parking, Off-Street Parking, Tandem Parking, On Street
    • Lot Size Area Maximum Units: Square Feet
    • Lot Size Area Minimum Units: Square Feet
    • Fireplaces: Living Room
    • Structure SqFt Source: Assessor
    • Flooring: Tile, Laminate, Carpet
    • Kitchen: Garbage Disposal, Microwave, Dishwasher, 220 Volt Outlet, Freezer, Pantry, Oven Range - Electric, Countertop - Granite, Hookups - Ice Maker, Refrigerator
    • Style: Contemporary
    • Foundation: Concrete Slab
    • Water: Public
    • Association Fees Include: Reserves, Management Fee, Maintenance - Common Area, Maintenance - Exterior, Landscaping / Gardening
    • Dining Room: Breakfast Bar, Dining Area
    • Listing Type: Exclusive Right to Sell
    • HOA Amenities: Community Pool, Garden / Greenbelt / Trails, Sauna / Spa / Hot Tub
    • Security Features: Fire System - Sprinkler
    • Roof: Tile
    • Unit Features: End Unit
    • Pool: Community Facility, Pool - Heated, Pool - In Ground, Spa - In Ground
    • Heating: Central Forced Air
    • Utilities: Public Utilities
    • Sewer Septic: Sewer - Public
    • Amenities Misc.: Walk-in Closet
    • Family Room: Other
    • Additional Rooms: Laundry Room
    • HOA Exist Y/N: 1
    • HOA Fee: 236
    • Additional Listing Info: Not Applicable
    • Cooling: Central AC
    • Laundry: Washer / Dryer, Inside
    • View: Garden / Greenbelt
    • Bedrooms: Walk-in Closet, Primary Suite / Retreat
    • HOA Fee Frequency: Monthly

    Price history

    DateEventPrice
    3/22/2022Sold$1,000,000+12.2%$784/sqft
    Source: Public Record Report a problem
    2/9/2022Listed for sale$891,000+34%$698/sqft
    Source: MLSListings Inc #ML81877571 Report a problem
    11/16/2017Sold$665,000+2.5%$521/sqft
    Source: CCAR #40801157 Report a problem
    10/26/2017Pending sale$648,800$508/sqft
    Source: J. Rockcliff Realtors Inc. #40801157 Report a problem
    10/19/2017Listed for sale$648,800+18.7%$508/sqft
    Source: J. Rockcliff Realtors Inc. #40801157 Report a problem
    2/11/2015Sold$546,500-5.6%$428/sqft
    Source: bridgeMLS/CCAR/Bay East AOR #40679675 Report a problem
    11/6/2014Listed for sale$579,000$454/sqft
    Source: Realty ONE Group Elite #40679675 Report a problem
    2/28/2006Sold$579,000+31.6%$454/sqft
    Source: Public Record Report a problem
    2/4/2004Sold$440,000+8.6%$345/sqft
    Source: Public Record Report a problem
    9/21/2001Sold$405,000$317/sqft
    Source: Public Record Report a problem

    Public tax history

    YearProperty taxesTax assessment
    2025-- $880,000 -15.4%
    2024$14,013 +1%$1,040,400 +2%
    2023$13,871 +38.3%$1,020,000 +43.1%
    2022$10,030 +1%$713,005 +2%
    2021$9,935 +6.8%$699,027 +1%
    2020$9,301 +0.3%$691,865 +2%
    2019$9,275 +16.9%$678,300 +2%
    2018$7,931 $665,000 +17.5%
    2017$7,931 +9.5%$565,927 +2%
    2016$7,242 +3.6%$554,833 +1.5%
    2015$6,989 +2.7%$546,500 +5.1%
    2014$6,803 $520,000 +40.5%
    2013-- $370,000 +14.9%
    2012-- $322,000 -15.7%
    2011-- $382,000 -2.1%
    2010-- $390,000
    2009-- $390,000 -27.8%
    2008-- $540,000 -1.8%
    2007-- $550,000 +20.1%
    2006-- $457,775 +2%
    2005-- $448,800 +6.7%
    2004-- $420,811 +1.9%
    2003-- $413,100 +2%
    2002-- $405,000

    Find assessor info on the county website

    Neighborhood: 94568

    Nearby schools

    GreatSchools rating
    Schools provided by the listing agent
    • District: Dublin (925) 828-2551

    Source: The MLS. This data may not be complete. We recommend contacting the local school district to confirm school assignments for this home.

    Get a cash offer in 3 minutes
    Find out how much your home could sell for in as little as 3 minutes with a no-obligation cash offer.
    Estimated market value
    $916,200
    Get a cash offer in 3 minutes
    Find out how much your home could sell for in as little as 3 minutes with a no-obligation cash offer.
    Estimated market value
    $916,200