This beautiful Twin Villa boasts a welcoming open floorplan as you walk in. You will love all the kitchen cabinets and quartz countertops. There are 3 bedrooms and 2 full baths, all appliances are included and Impact windows. You have a nice space off the living area with your screened in lanai to enjoy your time here in Florida. This Carrington floorplan is all one level. Central Parc is a gated community with pool, hot tub, tennis, pickle ball, sidewalks throughout and much more! Come visit to see if this is everything you are looking for!
Pending
$283,985
4727 Schubert Trl, North Port, FL 34287
3beds
1,543sqft
:
Get pre-qualified$2,019/mo
Villa
Built in 2026
4,587 Square Feet Lot
$-- Zestimate®
$184/sqft
$193/mo HOA
What's special
Quartz countertopsWelcoming open floorplanScreened in lanaiImpact windowsKitchen cabinets
- 54 days |
- 175 |
- 6 |
Zillow last checked:
Listing updated:
Listed by:
Corey Wayland 239-488-4766,
DR HORTON REALTY SW FL LLC 239-220-0272
Source: Stellar MLS,MLS#: C7526817 Originating MLS: Venice
Originating MLS: Venice
Facts & features
Interior
Bedrooms & bathrooms
- Bedrooms: 3
- Bathrooms: 2
- Full bathrooms: 2
Primary bedroom
- Features: Walk-In Closet(s)
- Level: First
- Area: 165.77 Square Feet
- Dimensions: 12.1x13.7
Bedroom 2
- Features: Walk-In Closet(s)
- Level: First
- Area: 98 Square Feet
- Dimensions: 9.8x10
Bedroom 3
- Features: Walk-In Closet(s)
- Level: First
- Area: 124.32 Square Feet
- Dimensions: 11.1x11.2
Bathroom 1
- Features: Dual Sinks, Walk-In Closet(s)
- Level: First
Bathroom 2
- Features: Tub With Shower, No Closet
- Level: First
Dining room
- Level: First
- Area: 110.88 Square Feet
- Dimensions: 15.4x7.2
Great room
- Level: First
- Area: 243.32 Square Feet
- Dimensions: 15.4x15.8
Kitchen
- Features: Breakfast Bar
- Level: First
- Area: 203.4 Square Feet
- Dimensions: 18x11.3
Heating
- Central, Electric, Heat Pump
Cooling
- Central Air, Zoned
Appliances
- Included: Dishwasher, Disposal, Electric Water Heater, Microwave, Range, Refrigerator
- Laundry: Electric Dryer Hookup, Laundry Room, Washer Hookup
Features
- Open Floorplan, Primary Bedroom Main Floor, Smart Home, Solid Surface Counters, Split Bedroom, Thermostat, Walk-In Closet(s)
- Flooring: Carpet, Luxury Vinyl
- Windows: Hurricane Shutters/Windows
- Has fireplace: No
Interior area
- Total structure area: 1,564
- Total interior livable area: 1,543 sqft
Video & virtual tour
Property
Parking
- Total spaces: 2
- Parking features: Driveway, Garage Door Opener
- Attached garage spaces: 2
- Has uncovered spaces: Yes
- Details: Garage Dimensions: 18x19
Features
- Levels: One
- Stories: 1
- Patio & porch: Rear Porch, Screened
- Exterior features: Irrigation System, Rain Gutters
Lot
- Size: 4,587 Square Feet
- Dimensions: 35 x 130
- Features: City Lot, Landscaped, Sidewalk
- Residential vegetation: Trees/Landscaped
Details
- Parcel number: 0994100202
- Zoning: AC9
- Special conditions: None
Construction
Type & style
- Home type: SingleFamily
- Architectural style: Florida,Ranch
- Property subtype: Villa
- Attached to another structure: Yes
Materials
- Stucco
- Foundation: Slab
- Roof: Shingle
Condition
- Completed
- New construction: Yes
- Year built: 2026
Details
- Builder model: Carrington E
- Builder name: DR HORTON
Utilities & green energy
- Sewer: Public Sewer
- Water: Public
- Utilities for property: Cable Available, Electricity Available, Electricity Connected, Fiber Optics, Public, Sewer Available, Sprinkler Recycled, Water Available, Water Connected
Community & HOA
Community
- Features: Clubhouse, Fitness Center, Gated Community - No Guard, Pool, Sidewalks, Special Community Restrictions, Tennis Court(s)
- Security: Gated Community
- Pet fee: $0 monthly
- Subdivision: CENTRAL PARC
HOA
- Has HOA: Yes
- Amenities included: Clubhouse, Fitness Center, Gated, Maintenance, Pool, Spa/Hot Tub, Tennis Court(s)
- Services included: Common Area Taxes, Community Pool, Maintenance Repairs, Pool Maintenance, Private Road, Recreational Facilities
- HOA fee: $193 monthly
- HOA name: Kerry Evans
- Second HOA name: Central Parc at North Port Home owners Assoc. Inc.
Location
- Region: North Port
Financial & listing details
- Price per square foot: $184/sqft
- Tax assessed value: $35,300
- Annual tax amount: $5,689
- Date on market: 6/1/2026
- Cumulative days on market: 50 days
- Listing terms: Cash,Conventional,FHA,VA Loan
- Ownership: Fee Simple
- Total actual rent: 0
- Electric utility on property: Yes
- Road surface type: Paved, Asphalt
Estimated market value
Not available
Estimated sales range
Not available
Not available
Price history
| Date | Event | Price |
|---|---|---|
| 7/13/2026 | Pending sale | $283,985$184/sqft |
Source:  Stellar MLS #C7526817 Report a problem Stellar MLS #C7526817 Report a problem | ||
| 6/1/2026 | Listed for sale | $283,985$184/sqft |
Source: Stellar MLS #C7526817 Report a problem | ||
Public tax history
| Year | Property taxes | Tax assessment |
|---|---|---|
| 2025 | $2,901 | $35,300 |
| 2024 | -- | -- |
Find assessor info on the county website
Monthly payment
Est. payment
Payment breakdown
Explore the cost of this home by adjusting the details. Changes won't be saved.Climate risks
Neighborhood: 34287
Nearby schools
GreatSchools rating
- 6/10Lamarque Elementary SchoolGrades: PK-5Distance: 4.2 mi
- 8/10Heron Creek Middle SchoolGrades: 6-8Distance: 1.6 mi
- 3/10North Port High SchoolGrades: PK,9-12Distance: 1.8 mi
Schools provided by the listing agent
- Elementary: Glenallen Elementary
- Middle: Heron Creek Middle
- High: North Port High
Source: Stellar MLS. This data may not be complete. We recommend contacting the local school district to confirm school assignments for this home.
- $35,200-- bd-- ba-- sqft4751 Schubert Trl, North Port, FL 34287Off Market
- $288,4803 bd2 ba1.5k sqft4703 Schubert Trl, North Port, FL 34287New Construction
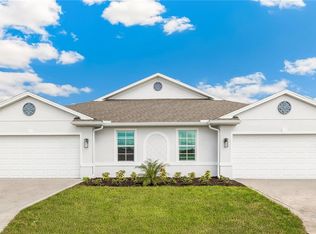
- $288,4803 bd2 ba1.5k sqft4679 Schubert Trl, North Port, FL 34287New Construction

- $283,9853 bd2 ba1.5k sqft4767 Schubert Trl, North Port, FL 34287Pending
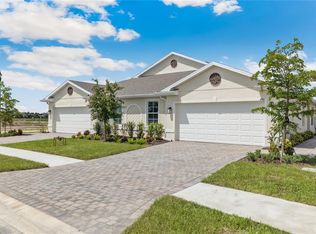
- $35,400-- bd-- ba-- sqft4655 Schubert Trl, North Port, FL 34287Off Market
- $283,9853 bd2 ba1.5k sqft4791 Schubert Trl, North Port, FL 34287Pending
- $35,400-- bd-- ba-- sqft4631 Schubert Trl, North Port, FL 34287Off Market
- $260,0002 bd2 ba1.5k sqft4815 Schubert Trl, North Port, FL 34287Sold
A local agent can set up tours, give advice and negotiate with sellers.
Similar homes
- $288,4803 bd2 ba1.5k sqft4679 Schubert Trl, North Port, FL 34287New Construction
 Stellar MLS
 - $288,4803 bd2 ba1.5k sqft4703 Schubert Trl, North Port, FL 34287New ConstructionStellar MLS
- $299,9995 bd2 ba1.7k sqft5167 Schubert Trl, North Port, FL 34287New Construction
 MLS ID #C7521758, Corey Wayland, DR HORTON REALTY SW FL LLC. Stellar MLS
 - from $269,9903 bd2 ba1.5k sqftCARRINGTON Plan, Central Parc, North Port, FL 34287New Construction
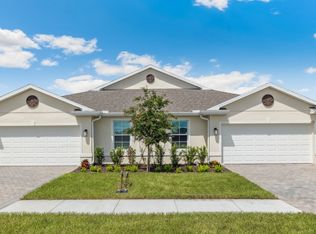 DR Horton
 - $329,9995 bd2 ba1.7k sqft5168 Schubert Trl, North Port, FL 34287New ConstructionStellar MLS
- from $269,9902 bd2 ba1.5k sqftCarrington Plan, Central Parc, North Port, FL 34287New ConstructionDR Horton
- $371,8754 bd2 ba1.8k sqft4912 Tuscola Blvd, North Port, FL 34287New ConstructionStellar MLS
- from $334,9904 bd2 ba1.8k sqftCALI Plan, Central Parc, North Port, FL 34287New ConstructionDR Horton
- $299,3753 bd2 ba1.5k sqft16282 Bridle Ridge St, Port Charlotte, FL 33953New ConstructionStellar MLS
- from $277,9903 bd2 ba1.5k sqftCARRINGTON Plan, Cove at West Port - Express, Port Charlotte, FL 33953New ConstructionDR Horton
- $269,9993 bd2 ba1.3k sqft1494 Powell Valley Dr, Port Charlotte, FL 33953New ConstructionStellar MLS
- $279,9993 bd2 ba1.3k sqft1456 Harmon Dr, Port Charlotte, FL 33953New ConstructionStellar MLS
- $321,8753 bd2 ba1.5k sqft16291 Bridle Ridge St, Port Charlotte, FL 33953New ConstructionStellar MLS
- $274,9994 bd2 ba1.4k sqft1482 Powell Valley Dr, Port Charlotte, FL 33953New ConstructionStellar MLS
- from $284,9904 bd2 ba1.6k sqftHARPER Plan, Driftwood Bay, Port Charlotte, FL 33953New ConstructionDR Horton
- from $282,9903 bd2 ba1.6k sqftJEMISON Plan, Driftwood Bay, Port Charlotte, FL 33953New ConstructionDR Horton
- $269,9993 bd2 ba1.3k sqft1481 Harmon Dr, Port Charlotte, FL 33953New ConstructionStellar MLS
- $279,9995 bd2 ba1.7k sqft1457 Harmon Dr, Port Charlotte, FL 33953New ConstructionStellar MLS
- from $305,9904 bd2 ba1.8k sqftHeston Plan, The Strand at Cedar Grove, North Port, FL 34289New ConstructionCentex
- $319,4854 bd2 ba1.4k sqft1524 Powell Valley Dr, Port Charlotte, FL 33953New ConstructionStellar MLS
