Skip main navigation
Sold for $647,500
  • $647,500

    4727 SLEEPY HOLLOW DRIVE, KISSIMMEE, FL 34746

    5beds
    3,081sqft
    Single Family Residence
    Built in 2016
    4,356 Square Feet Lot
    $674,300 Zestimate®
    $210/sqft
    $5,889 Estimated rent

    Home value

    $674,300

    $641,000 - $715,000

    $5,889/mo

    Zestimate® history
    Loading
    Loading...

    Owner options

    List your home for rent

    $5,889/mo

    Rent Zestimate®

    Find your next renter with Zillow Rental Manager. Plus, with online applications, you can quickly screen prospective tenants – for free.

    Learn more

    $5,889/mo

    Rent Zestimate®

    Refinance and save

    $4,815/mo

    Est. payment

    Refinancing to a lower rate could help reduce your monthly payments and save thousands over the life of the loan.

    See today's rates

    $4,815/mo

    Est. payment

    Explore your selling options

    Work with a Zillow partner agent

    Leverage their expertise and Zillow's premium Showcase listings to get your home seen by more buyers.

    Get started

    List with your own agent

    Get your home in front of millions of buyers by listing it on Zillow.

    Learn how to do it

    Sell it yourself

    Take full control of how buyers see your home on Zillow by listing For Sale by Owner (FSBO).

    List your home

    What's special

    Heated pool and spaTwo master suitesGenerous bathroomGranite countertopsCharming covered lanaiBright open kitchenStainless steel appliances
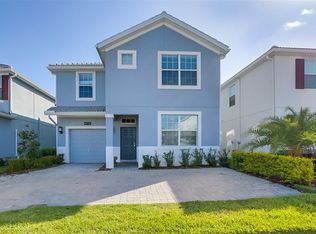
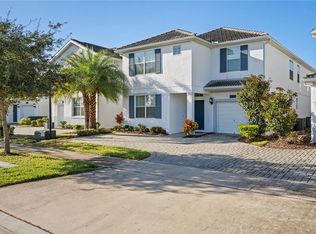
    Welcome to your dream vacation home! This amazing property boasts 5 spacious bedrooms and 5 luxurious bathrooms, making it the perfect retreat for families of all sizes. Perfect rental with long history and existing bookings in place. FUTURE BOOKINGS IN PLACE FOR NEW OWNER!!! Step inside and discover a bright, open kitchen that seamlessly flows into the combined dining and family rooms, as well as a charming covered lanai, with a HEATED POOL and SPA, ideal for entertaining or relaxing. With two master suites, one conveniently located on the first floor and the other on the second, you’ll enjoy the utmost comfort and privacy. Each suite features a generous bathroom and a large closet, providing a serene sanctuary for everyone. Enjoy luxury features throughout, including granite countertops, 42" cabinets, stainless steel appliances, and elegant brick pavers. Nestled in Lennar's #1 Master Planned Community, Storey Lake ensures an array of exceptional amenities to delight guests of all ages. The CLUBHOUSE is just a short walk which features Tiki Bar/Grille, Canoe/Kayak Rental, LAZY RIVER, Fitness Center, Miniature Golf, Quiet Pool, Splash Pad, Double Slide, Volleyball Court & Sports Court. This beautiful home is just minutes away from Central Florida's major attractions. You'll find Disney World a mere 5 miles west, while Lake Buena Vista and Disney Springs are just 3 miles north. The vibrant Loop is only 2.5 miles East, and the Orlando International Airport is a convenient 15 miles away. Whether you're seeking a family retreat or a lucrative short-term rental opportunity, this house is an absolutely rare find. Contact us today to schedule your private tour and take the first step toward the vacation lifestyle you've always dreamed of.

    Zillow last checked:

    Listing updated:

    Listed by:

    Dianna Desboyaux 407-920-4601,

    SOUTHERN REALTY GROUP LLC 407-217-6480

    Bought with:

    Bryan Rogers, 665984

    HOLIDAY REALTY LLC

    Source: Stellar MLS,MLS#: O6258191MLS LogoOriginating MLS: Orlando Regional

    Facts & features

    Interior

    Bedrooms & bathrooms
    • Bedrooms: 5
    • Bathrooms: 5
    • Full bathrooms: 5
    Primary bedroom
    • Features: Walk-In Closet(s)
    • Level: First
    • Dimensions: 14x13
    Bedroom 1
    • Features: Built-in Closet
    • Level: First
    • Dimensions: 12x11
    Bedroom 2
    • Features: Built-in Closet
    • Level: Second
    • Dimensions: 15x12
    Bedroom 3
    • Features: Built-in Closet
    • Level: Second
    • Dimensions: 12x11
    Dining room
    • Level: First
    • Dimensions: 17x14
    Kitchen
    • Level: First
    • Dimensions: 17x9
    Living room
    • Level: First
    • Dimensions: 19x14
    Heating
    • Central
    Cooling
    • Central Air
    Appliances
    • Included: Dishwasher, Disposal, Dryer, Electric Water Heater, Microwave, Range, Range Hood, Refrigerator, Washer
    • Laundry: Laundry Room
    Features
    • Living Room/Dining Room Combo, Primary Bedroom Main Floor, Stone Counters
    • Flooring: Carpet, Ceramic Tile
    • Doors: Sliding Doors
    • Has fireplace: No
    Interior area
    • Total structure area: 3,467
    • Total interior livable area: 3,081 sqft

    Property

    Parking
    • Total spaces: 1
    • Parking features: Garage - Attached
    • Attached garage spaces: 1
    Features
    • Levels: Two
    • Stories: 2
    • Has private pool: Yes
    • Pool features: Child Safety Fence, Heated, In Ground, Outside Bath Access
    • Has spa: Yes
    • Spa features: Heated
    Lot
    • Size: 4,356 Square Feet
    Details
    • Parcel number: 0125285099000J0200
    • Zoning: RES
    • Special conditions: None

    Construction

    Type & style
    • Home type: SingleFamily
    • Property subtype: Single Family Residence
    Materials
    • Block, Stucco
    • Foundation: Slab
    • Roof: Tile
    Condition
    • New construction: No
    • Year built: 2016

    Utilities & green energy

    • Sewer: Public Sewer
    • Water: Public
    • Utilities for property: Electricity Connected, Public, Sewer Connected, Water Connected

    Community & HOA

    Community
    • Features: Fitness Center, Gated Community - Guard, Playground, Pool, Sidewalks
    • Pet fee: $0 monthly
    • Subdivision: STOREY LAKE
    HOA
    • Has HOA: Yes
    • Amenities included: Basketball Court, Clubhouse, Gated, Playground, Recreation Facilities
    • Services included: Cable TV, Community Pool, Internet, Recreational Facilities, Trash
    • HOA fee: $496 monthly
    • HOA name: Jeanne Holycross
    • Second HOA name: Icon Management
    Location
    • Region: Kissimmee

    Financial & listing details

    • Price per square foot: $210/sqft
    • Tax assessed value: $622,200
    • Annual tax amount: $10,047
    • Date on market: 11/18/2024
    • Cumulative days on market: 32 days
    • Listing terms: Cash,Conventional
    • Ownership: Fee Simple
    • Total actual rent: 0
    • Electric utility on property: Yes
    • Road surface type: Paved

    Price history

    DateEventPrice
    2/7/2025Sold$647,500-6.2%$210/sqft
    Source: Stellar MLS #O6258191 Report a problem
    12/23/2024Pending sale$690,000$224/sqft
    Source: Stellar MLS #O6258191 Report a problem
    11/18/2024Listed for sale$690,000+46.8%$224/sqft
    Source: Stellar MLS #O6258191 Report a problem
    4/27/2020Sold$470,000-5.8%$153/sqft
    Source: Public Record Report a problem
    3/9/2020Pending sale$499,000$162/sqft
    Source: ADEPTA REALTY #O5819336 Report a problem
    10/21/2019Listed for sale$499,000+8.5%$162/sqft
    Source: ADEPTA REALTY #O5819336 Report a problem
    11/5/2018Sold$460,000-2.5%$149/sqft
    Source: Public Record Report a problem
    8/20/2018Price change$472,000-2.3%$153/sqft
    Source: Keller Williams Classic Realty #O5571395 Report a problem
    6/4/2018Price change$483,000-1.2%$157/sqft
    Source: Keller Williams Classic Realty #O5571395 Report a problem
    3/28/2018Listed for sale$489,000+29%$159/sqft
    Source: KELLER WILLIAMS CLASSIC REALTY #O5571395 Report a problem
    9/9/2016Sold$379,000$123/sqft
    Source: Public Record Report a problem

    Public tax history

    YearProperty taxesTax assessment
    2025$11,280 +3.9%$622,200 -2.9%
    2024$10,861 +8.1%$640,800 +5.5%
    2023$10,047 +8.9%$607,500 +25.5%
    2022$9,223 +4.6%$484,100 +18.6%
    2021$8,816 +3.4%$408,200 +4.9%
    2020$8,522 +4.2%$389,200 +7.9%
    2019$8,177 $360,700 +6%
    2018$8,177 +0.7%$340,400 +4.3%
    2017$8,123 +2%$326,500 +920.3%
    2016$7,965 +169.7%$32,000 +33.3%
    2015$2,954 $24,000
    Find assessor info on the county website

    Neighborhood: 34746

    Nearby schools

    GreatSchools rating
    Schools provided by the listing agent
    • Elementary: Floral Ridge Elementary
    • Middle: Kissimmee Middle
    • High: Celebration High

    Source: Stellar MLS. This data may not be complete. We recommend contacting the local school district to confirm school assignments for this home.

    Get a cash offer in 3 minutes
    Find out how much your home could sell for in as little as 3 minutes with a no-obligation cash offer.
    Estimated market value
    $674,300
    Get a cash offer in 3 minutes
    Find out how much your home could sell for in as little as 3 minutes with a no-obligation cash offer.
    Estimated market value
    $674,300