Skip main navigation
Sold for $355,000
  • $355,000

    4727 Steel Dust Ln, Lutz, FL 33559

    3beds
    1,776sqft
    Single Family Residence
    Built in 1973
    0.36 Acres Lot
    $353,700 Zestimate®
    $200/sqft
    $2,503 Estimated rent

    Home value

    $353,700

    $322,000 - $389,000

    $2,503/mo

    Zestimate® history
    Loading
    Loading...

    Owner options

    List your home for rent

    $2,503/mo

    Rent Zestimate®

    Find your next renter with Zillow Rental Manager. Plus, with online applications, you can quickly screen prospective tenants – for free.

    Learn more

    $2,503/mo

    Rent Zestimate®

    Refinance and save

    $2,415/mo

    Est. payment

    Refinancing to a lower rate could help reduce your monthly payments and save thousands over the life of the loan.

    See today's rates

    $2,415/mo

    Est. payment

    Explore your selling options

    Work with a Zillow partner agent

    Leverage their expertise and Zillow's premium Showcase listings to get your home seen by more buyers.

    Get started

    List with your own agent

    Get your home in front of millions of buyers by listing it on Zillow.

    Learn how to do it

    Sell it yourself

    Take full control of how buyers see your home on Zillow by listing For Sale by Owner (FSBO).

    List your home

    What's special

    Expansive screened lanaiAbundant natural lightUpdated interior blindsCool-sealed pool deckSerene preserve viewsWarm family roomBrand-new hurricane-rated double-pane windows
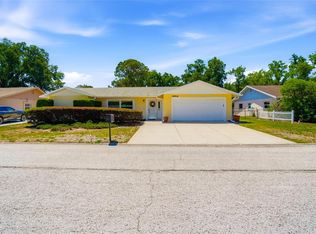
    One or more photo(s) has been virtually staged. Welcome to 4727 Steel Dust Lane in Lutz, Florida, a beautifully maintained residence offering privacy, comfort, and refined Florida living. Perfectly positioned on a spacious homesite backing to a protected preserve, this exceptional 3-bedroom, 2-bathroom pool home provides peaceful natural views and the rare benefit of no future rear development, creating a tranquil and private setting. A circular driveway and elegant decorative glass front entry door create a striking first impression, setting the tone for the style and charm found throughout the home. Inside, a bright and inviting open layout welcomes you with abundant natural light. The home is enhanced by brand-new hurricane-rated double-pane windows and four sliding glass doors, all complemented by modern blinds, allowing natural light to flow effortlessly throughout the living spaces. Thoughtfully designed for both comfort and entertaining, the residence features multiple living areas including a formal living room, formal dining room overlooking the pool, and a warm family room highlighted by a charming wood-burning fireplace. Sliding glass doors from the family room and the primary suite open directly to the expansive screened lanai, creating a seamless connection between indoor and outdoor living. The kitchen showcases classic white cabinetry and a full suite of appliances including refrigerator, stove, dishwasher, and a new microwave, offering both style and functionality for everyday living. The primary suite serves as a peaceful private retreat, featuring direct lanai access and a beautifully updated en-suite bathroom with a remodeled walk-in shower and elegant white vanity cabinetry. The secondary bathroom offers white cabinetry and a tub and shower combination, providing comfort and convenience for guests or family. Outdoor living is truly exceptional. The expansive screened lanai surrounds a private heated saltwater pool and spa, recently refinished with fresh marcite and complemented by a cool-sealed pool deck and brand-new screened enclosure, creating a resort-inspired setting for relaxation and entertaining. The fully fenced vinyl backyard provides privacy and security while opening to serene preserve views. Additional enhancements include updated interior blinds, a new hot water heater, updated toilets, a dedicated laundry room, and a well-maintained air conditioning system with the air handler relocated to the garage. A spacious 2.5-car garage with automatic door, along with the circular driveway, provides generous parking and storage. Combining thoughtful upgrades, elegant living spaces, and a peaceful natural setting, this exceptional property offers a rare opportunity to enjoy private, resort-style living in one of Lutz’s most desirable locations. New roof to be installed prior to closing.

    Zillow last checked:

    Listing updated:

    Listing Provided by:

    Jennifer Fieo 813-494-4873,

    RE/MAX REALTY UNLIMITED 813-684-0016

    Bought with:

    Jennifer Fieo, 652489

    RE/MAX REALTY UNLIMITED

    Karen Woods, 3353209

    RE/MAX REALTY UNLIMITED

    Source: Stellar MLS,MLS#: TB8486366MLS LogoOriginating MLS: Suncoast Tampa

    Facts & features

    Interior

    Bedrooms & bathrooms
    • Bedrooms: 3
    • Bathrooms: 2
    • Full bathrooms: 2
    Primary bedroom
    • Features: Built-in Closet
    • Level: First
    • Area: 192 Square Feet
    • Dimensions: 12x16
    Bedroom 2
    • Features: Built-in Closet
    • Level: First
    • Area: 130 Square Feet
    • Dimensions: 13x10
    Bedroom 3
    • Features: Built-in Closet
    • Level: First
    • Area: 120 Square Feet
    • Dimensions: 12x10
    Primary bathroom
    • Level: First
    • Area: 130 Square Feet
    • Dimensions: 10x13
    Bathroom 2
    • Level: First
    • Area: 36 Square Feet
    • Dimensions: 9x4
    Dining room
    • Level: First
    • Area: 99 Square Feet
    • Dimensions: 11x9
    Family room
    • Level: First
    • Area: 216 Square Feet
    • Dimensions: 12x18
    Kitchen
    • Level: First
    • Area: 90 Square Feet
    • Dimensions: 10x9
    Living room
    • Level: First
    • Area: 312 Square Feet
    • Dimensions: 26x12
    Heating
    • Central, Electric, Heat Pump
    Cooling
    • Central Air
    Appliances
    • Included: Dishwasher, Disposal, Electric Water Heater, Microwave, Range, Refrigerator
    • Laundry: Electric Dryer Hookup, Inside, Laundry Room, Washer Hookup
    Features
    • Ceiling Fan(s), Open Floorplan, Split Bedroom, Thermostat, Walk-In Closet(s)
    • Flooring: Ceramic Tile, Porcelain Tile
    • Doors: French Doors, Sliding Doors
    • Windows: Blinds, Storm Window(s)
    • Has fireplace: Yes
    • Fireplace features: Family Room, Wood Burning
    Interior area
    • Total structure area: 2,635
    • Total interior livable area: 1,776 sqft

    Property

    Parking
    • Total spaces: 2
    • Parking features: Circular Driveway, Driveway, Garage Door Opener, Garage Faces Side
    • Attached garage spaces: 2
    • Has uncovered spaces: Yes
    • Details: Garage Dimensions: 19x22
    Features
    • Levels: One
    • Stories: 1
    • Patio & porch: Covered, Rear Porch, Screened
    • Exterior features: Lighting, Private Mailbox, Private Yard, Rain Gutters
    • Has private pool: Yes
    • Pool features: In Ground, Lighting, Screen Enclosure
    • Has spa: Yes
    • Spa features: Above Ground
    • Fencing: Vinyl
    • Has view: Yes
    • View description: Trees/Woods
    Lot
    • Size: 0.36 Acres
    • Features: Conservation Area, In County, Landscaped, Oversized Lot
    • Residential vegetation: Mature Landscaping, Trees/Landscaped
    Details
    • Parcel number: 1426190030000001090
    • Zoning: R3
    • Special conditions: None

    Construction

    Type & style
    • Home type: SingleFamily
    • Architectural style: Ranch
    • Property subtype: Single Family Residence
    Materials
    • Block, Stucco
    • Foundation: Slab
    • Roof: Shingle
    Condition
    • Completed
    • New construction: No
    • Year built: 1973

    Utilities & green energy

    • Sewer: Public Sewer
    • Water: Public
    • Utilities for property: BB/HS Internet Available, Cable Available, Electricity Connected, Fiber Optics, Phone Available, Public, Sewer Connected, Underground Utilities

    Community & neighborhood

    Security
    • Security features: Smoke Detector(s)
    Location
    • Region: Lutz
    • Subdivision: TAMPA DOWNS HEIGHTS

    HOA & financial

    HOA
    • Has HOA: No
    Other fees
    • Pet fee: $0 monthly
    Other financial information
    • Total actual rent: 0

    Other

    Other facts
    • Listing terms: Cash,Conventional,FHA,VA Loan
    • Ownership: Fee Simple
    • Road surface type: Paved, Asphalt

    Price history

    DateEventPrice
    4/22/2026Sold$355,000-5.3%$200/sqft
    Source: Stellar MLS #TB8486366 Report a problem
    3/21/2026Pending sale$375,000$211/sqft
    Source: Stellar MLS #TB8486366 Report a problem
    3/13/2026Price change$375,000-3.8%$211/sqft
    Source: Stellar MLS #TB8486366 Report a problem
    12/31/2025Listed for sale$390,000-7.1%$220/sqft
    Source: Owner Report a problem
    12/22/2025Listing removed$420,000$236/sqft
    Source: Stellar MLS #TB8430089 Report a problem
    12/19/2025Price change$420,000-1.2%$236/sqft
    Source: Stellar MLS #TB8430089 Report a problem
    12/3/2025Listed for sale$425,000+254.2%$239/sqft
    Source: Stellar MLS #TB8430089 Report a problem
    10/21/2025Sold$120,000-72.2%$68/sqft
    Source: Public Record Report a problem
    10/10/2025Price change$432,000-0.7%$243/sqft
    Source: Stellar MLS #TB8430089 Report a problem
    9/22/2025Listed for sale$435,000+262.5%$245/sqft
    Source: Stellar MLS #TB8430089 Report a problem
    8/29/2012Sold$120,000+0.1%$68/sqft
    Source: Public Record Report a problem
    8/11/2011Listing removed$119,900$68/sqft
    Source: RE/MAX ACR Elite Group #T2440570 Report a problem
    6/19/2011Price change$119,900-4%$68/sqft
    Source: RE/MAX ACR ELITE GROUP #T2440570 Report a problem
    6/18/2011Listed for sale$124,900-5.4%$70/sqft
    Source: RE/MAX ACR ELITE GROUP, INC. #T2440570 Report a problem
    5/8/2011Listing removed$132,000$74/sqft
    Source: Vflyer Homes #T2440570 Report a problem
    11/16/2010Price change$132,000-2.1%$74/sqft
    Source: RE/MAX ACR ELITE GROUP, INC. #T2440570 Report a problem
    11/13/2010Price change$134,900-3.6%$76/sqft
    Source: RE/MAX ACR ELITE GROUP, INC. #T2440570 Report a problem
    11/6/2010Price change$139,900-4.2%$79/sqft
    Source: RE/MAX ACR ELITE GROUP, INC. #T2440570 Report a problem
    10/7/2010Listed for sale$146,000+64%$82/sqft
    Source: RE/MAX ACR ELITE GROUP, INC. #T2440570 Report a problem
    3/15/2000Sold$89,000$50/sqft
    Source: Public Record Report a problem

    Public tax history

    YearProperty taxesTax assessment
    2024$1,640 +4.3%$118,710
    2023$1,572 +11.3%$118,710 +3%
    2022$1,412 +2.6%$115,260 +6.1%
    2021$1,376 +2.4%$108,650 +1.4%
    2020$1,344 +2.4%$107,150 +2.3%
    2019$1,313 $104,750 +1.9%
    2018$1,313 +5.7%$102,806
    2017$1,242 +0.9%$102,806 +4.2%
    2016$1,231 +4.6%$98,620 +0.7%
    2015$1,177 +2.7%$97,934 -5.6%
    2014$1,146 $103,780 +8.4%
    2013-- $95,721 +9.5%
    2012-- $87,431 -25.3%
    2011-- $116,995 +0.9%
    2010-- $115,997 -18.9%
    2009-- $143,107 -16.8%
    2008-- $171,912 -7.5%
    2007-- $185,824 +4.2%
    2006-- $178,333 +38.5%
    2005-- $128,737 +6.7%
    2004-- $120,671 +27.4%
    2003-- $94,695 +0.1%
    2002-- $94,559 +12.7%
    2000-- $83,930
    1999-- $83,930

    Find assessor info on the county website

    Neighborhood: Tampa Downs Heights

    Nearby schools

    GreatSchools rating
    Schools provided by the listing agent
    • Elementary: Veterans Elementary School
    • Middle: Cypress Creek Middle School
    • High: Cypress Creek High-PO

    Source: Stellar MLS. This data may not be complete. We recommend contacting the local school district to confirm school assignments for this home.

    Get a cash offer in 3 minutes
    Find out how much your home could sell for in as little as 3 minutes with a no-obligation cash offer.
    Estimated market value
    $353,700
    Get a cash offer in 3 minutes
    Find out how much your home could sell for in as little as 3 minutes with a no-obligation cash offer.
    Estimated market value
    $353,700