Country living but within a short drive to the Town of Stellarton. This well maintained home has curb appeal, room for the entire family, gardens as well as a 20'x25' two story barn ready to start a hobby farm. Inside the cozy home features 4 bedrooms with ample storage space, 2 baths as well as beautiful sunrooms on either side of the home. The large inviting livingroom has recently had a propane stove installed as well as a heat pump. Added benefit is county taxes with municipal sewer! Book a showing today.
For sale
C$344,900
4727 Stellarton Trafalgar Rd, Hopewell, NS B0K 1C0
4beds
1,860sqft
Single Family Residence
Built in ----
0.79 Acres Lot
$-- Zestimate®
C$185/sqft
C$-- HOA
What's special
Curb appealCozy homePropane stoveHeat pump
- 68 days
- 12
- 1
Zillow last checked:
Listing updated:
Listed by:
Lori Macdonald,
Blinkhorn Real Estate Ltd. Brokerage
Source: NSAR,MLS®#: 202618666 Originating MLS®#: Nova Scotia Association of REALTORS®
Originating MLS®#: Nova Scotia Association of REALTORS®Facts & features
Interior
Bedrooms & bathrooms
- Bedrooms: 4
- Bathrooms: 2
- Full bathrooms: 2
- Main level bathrooms: 1
Bedroom
- Level: Second
- Area: 64
- Dimensions: 8 x 8
Bedroom 1
- Level: Second
Bedroom 2
- Level: Second
- Area: 150
- Dimensions: 12 x 12.5
Bathroom
- Level: Main
- Area: 30
- Dimensions: 5 x 6
Bathroom 1
- Level: Second
Dining room
- Level: Main
- Area: 132
- Dimensions: 11 x 12
Kitchen
- Level: Main
- Area: 165
- Dimensions: 11 x 15
Living room
- Level: Main
- Area: 330
- Dimensions: 15 x 22
Heating
- Forced Air, Heat Pump -Ductless, Stove
Appliances
- Included: Stove, Dishwasher, Dryer, Washer, Refrigerator
- Laundry: Laundry Room
Features
- High Speed Internet
- Flooring: Engineered Hardwood, Linoleum
- Basement: Full,Unfinished,Walk-Out Access
- Has fireplace: Yes
- Fireplace features: Gas
Interior area
- Total structure area: 1,860
- Total interior livable area: 1,860 sqft
- Finished area above ground: 1,860
Property
Parking
- Parking features: No Garage, Paved
Features
- Levels: One and One Half
- Stories: 1
Lot
- Size: 0.79 Acres
- Features: Cleared, Landscaped, 0.5 to 0.99 Acres
Details
- Additional structures: Barn(s)
- Parcel number: 00908764
- Zoning: Residential
- Other equipment: Fuel Tank(s)
Construction
Type & style
- Home type: SingleFamily
- Property subtype: Single Family Residence
Materials
- Vinyl Siding
- Roof: Steel
Condition
- New construction: No
Utilities & green energy
- Gas: Oil
- Sewer: Municipal
- Water: Drilled Well
- Utilities for property: Cable Connected, Electricity Connected, Phone Connected, Electric, Propane
Community & HOA
Community
- Features: Golf, Park, School Bus Service, Place of Worship
Location
- Region: Hopewell
Financial & listing details
- Price per square foot: C$185/sqft
- Tax assessed value: C$143,700
- Price range: C$344.9K - C$344.9K
- Date on market: 7/26/2026
- Exclusions: Kitchen Island, Fence Around The Garden.
- Ownership: Freehold
- Electric utility on property: Yes
Price history
| Date | Event | Price |
|---|---|---|
| 7/26/2026 | Listed for sale | C$344,900+175.9%C$185/sqft |
Source:  NSAR #202618666 Report a problem NSAR #202618666 Report a problem | ||
| 3/21/2012 | Sold | C$125,000C$67/sqft |
Source: Public Record Report a problem | ||
Public tax history
| Year | Property taxes | Tax assessment |
|---|---|---|
| 2019 | -- | C$143,500 |
Climate risks
Neighborhood: B0K
Nearby schools
GreatSchools rating
No schools nearby
We couldn't find any schools near this home.
Schools provided by the listing agent
- Elementary: Dr. W. A. Macleod Consolidated
- Middle: Dr. W. A. Macleod Consolidated
- High: Northumberland Regional High School
Source: NSAR. This data may not be complete. We recommend contacting the local school district to confirm school assignments for this home.
- C$118,9003 bd1 ba1.3k sqft4715 Stellarton Trafalgar Rd, Hopewell, NS B0K1C0Off Market
- C$154,3004 bd2 ba2.7k sqft4731 Stellarton Trafalgar Rd, Hopewell, NS B0K1C0Off Market
- C$115,0004 bd1 ba1.7k sqft4703 Stellarton Trafalgar Rd, Hopewell, NS B0K1C0Off Market
- C$43,9002 bd1 ba468 sqft4720 Stellarton Trafalgar Rd, Hopewell, NS B0K1C0Off Market
Similar homes
- C$365,0004 bd2 ba1.6k sqft4253 E River Rd W, Pictou, NS B0K 1B0For Sale
 MLS ID #202617894, Kelly Stinson, Blinkhorn Real Estate Ltd. Brokerage. NSAR
 - C$374,9003 bd2 ba1.8k sqft981 Foxbrook Rd, Pictou, NS B0K 1S0For Sale
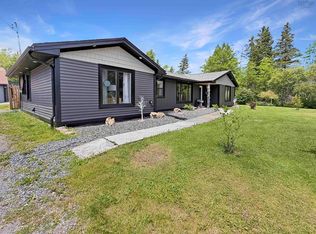 MLS ID #202615116, Chris Sharpe, Blinkhorn Real Estate Ltd. Brokerage. NSAR
 - C$379,9004 bd2 ba2.1k sqft5982 Pictou Landing Rd, Pictou, NS B0K 1X0For Sale
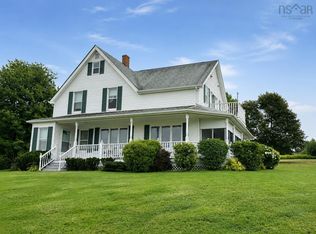 MLS ID #202621391, Colin MacKinnon, Viewpoint Realty Services Inc. (Pictou) Brokerage. NSAR
 - C$319,0004 bd2 ba1.8k sqft470 Pleasant St, New Glasgow, NS B2H 2Z6For Sale
 MLS ID #202624967, Andrew MacIvor, J.F. MacIvor Properties Brokerage. NSAR
