Skip main navigation
Off market
  • $583,000

    4727 Sussex Ln, Chattanooga, TN 37421

    3beds
    3baths
    2,414sqft
    SingleFamily
    Built in 1973
    0.7 Acres Lot
    $583,000 Zestimate®
    $242/sqft
    $2,316 Estimated rent

    Home value

    $583,000

    $536,000 - $635,000

    $2,316/mo

    Zestimate® history
    Loading
    Loading...

    Owner options

    List your home for rent

    $2,316/mo

    Rent Zestimate®

    Find your next renter with Zillow Rental Manager. Plus, with online applications, you can quickly screen prospective tenants – for free.

    Learn more

    $2,316/mo

    Rent Zestimate®

    Refinance and save

    $3,449/mo

    Est. payment

    Refinancing to a lower rate could help reduce your monthly payments and save thousands over the life of the loan.

    See today's rates

    $3,449/mo

    Est. payment

    Explore your selling options

    Work with a Zillow partner agent

    Leverage their expertise and Zillow's premium Showcase listings to get your home seen by more buyers.

    Get started

    List with your own agent

    Get your home in front of millions of buyers by listing it on Zillow.

    Learn how to do it

    Sell it yourself

    Take full control of how buyers see your home on Zillow by listing For Sale by Owner (FSBO).

    List your home

    What's special

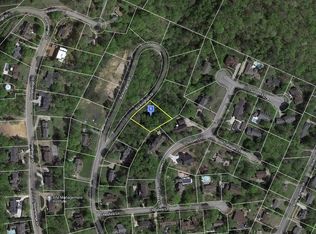
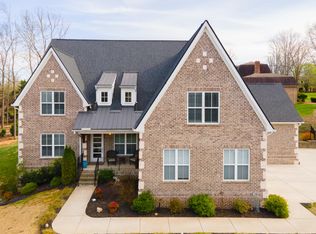
    All brick single level home in desirable Stonehenge neighborhood. Sitting high atop the hill just off the Bonny Oaks exit, this neighborhood feels a million miles away but is super convenient. Located near Hamilton Place, Volkswagen, Amazon and I-75, this neighborhood features custom, stately homes on large lots. This wonderful all brick, one owner home features single level living with beautiful all new hardwood floors throughout. The lovely foyer with coat closet welcomes you in. The formal living room is located to your left through pocket doors and offers a great floor plan for any configuration of furniture. The formal dining room is located just beyond and offers a cozy space for formal gatherings and weeknight dinners alike. The open family room is anchored by a brick hearth with fireplace.The updated kitchen, with breakfast nook and solid surface counter tops is located at the far end, while a private office with storagcloset is located at the other. Access to the amazing outdoor living space is through the convenient sliding glass doors. Imagine the summer soirees and fall football gatherings you will enjoy in this open configuration of space. Down the hall, you will find three spacious bedrooms including the master bedroom with en suite full bath and three closets. The two guest bedrooms share access to the full hall bath with dual sink vanity, newly tiled floors and tub/shower combo. The full size garden level basement and garage is absolutely amazing and is plumbed and ready to be completed for a family room complete with wood burning stove. Open to the covered patio and expansive backyard, there are endless possibilities here! The separate additional carriage house garage and workshop has outdoor fenced kennels to keep your pets. Updates include new hardwood floors in 2015 and updated kitchen and deck, 2007. 40 year roof in 1993. Buyer to verify square footage.

    This property is not currently displayed as for sale or rent on Zillow. This may be different from what's on other websites or public sources.
    Facts & features

    Interior

    Bedrooms & bathrooms
    • Bedrooms: 3
    • Bathrooms: 3.5
    Heating
    • Other, Gas
    Appliances
    • Included: Dishwasher, Range / Oven
    Features
    • Flooring: Tile, Hardwood
    Interior area
    • Total interior livable area: 2,414 sqft

    Property

    Parking
    • Parking features: Garage - Attached, Garage - Detached
    Features
    • Exterior features: Brick
    Lot
    • Size: 0.7 Acres
    Details
    • Parcel number: 139EA018

    Construction

    Type & style
    • Home type: SingleFamily
    Materials
    • Roof: Composition
    Condition
    • Year built: 1973

    Community & HOA

    Location
    • Region: Chattanooga

    Financial & listing details

    • Price per square foot: $242/sqft
    • Tax assessed value: $572,700
    • Annual tax amount: $2,179

    Price history

    DateEventPrice
    3/15/2017Sold$293,000-0.5%$121/sqft
    Source: Greater Chattanooga Realtors #1259028 Report a problem
    2/21/2017Pending sale$294,500$122/sqft
    Source: Keller Williams - Chattanooga - Downtown #1259028 Report a problem
    2/10/2017Listed for sale$294,500$122/sqft
    Source: Keller Williams - Chattanooga - Downtown #1259028 Report a problem

    Public tax history

    YearProperty taxesTax assessment
    2025$2,179 +8.8%$143,175 +60.6%
    2024$2,004 $89,150
    2023$2,004 $89,150
    2022$2,004 +0.5%$89,150
    2021$1,995 -2.1%$89,150 +21%
    2020$2,037 $73,650
    2019$2,037 $73,650
    2018$2,037 -0.4%$73,650
    2017$2,046 +0.1%$73,650
    2016$2,043 --
    2015$2,043 $73,550
    2014$2,043 -47.7%--
    2013$3,903 $73,550 -4.4%
    2012$3,903 $76,925
    2011$3,903 $76,925
    2010$3,903 +7.9%$76,925
    2009$3,619 $76,925 -0.8%
    2008-- $77,575
    2007-- $77,575
    2006-- $77,575
    2005-- $77,575 +9.1%
    2004-- $71,125
    2003-- $71,125
    2002-- $71,125
    2001-- $71,125 +11.6%
    2000-- $63,725
    Find assessor info on the county website

    Neighborhood: 37421

    Nearby schools

    GreatSchools rating
    Schools provided by the listing agent
    • Elementary: Wolftever Elementary
    • Middle: Ooltewah Middle
    • High: Ooltewah

    Source: The MLS. This data may not be complete. We recommend contacting the local school district to confirm school assignments for this home.

    Get a cash offer in 3 minutes
    Find out how much your home could sell for in as little as 3 minutes with a no-obligation cash offer.
    Estimated market value
    $583,000
    Get a cash offer in 3 minutes
    Find out how much your home could sell for in as little as 3 minutes with a no-obligation cash offer.
    Estimated market value
    $583,000