Skip main navigation
Sold for $405,000
  • $405,000

    4727 Umbria St, Philadelphia, PA 19127

    4beds
    1,640sqft
    Townhouse
    Built in 1925
    3,768 Square Feet Lot
    $438,800 Zestimate®
    $247/sqft
    $2,596 Estimated rent

    Home value

    $438,800

    $417,000 - $461,000

    $2,596/mo

    Zestimate® history
    Loading
    Loading...

    Owner options

    List your home for rent

    $2,596/mo

    Rent Zestimate®

    Find your next renter with Zillow Rental Manager. Plus, with online applications, you can quickly screen prospective tenants – for free.

    Learn more

    $2,596/mo

    Rent Zestimate®

    Refinance and save

    $2,488/mo

    Est. payment

    Refinancing to a lower rate could help reduce your monthly payments and save thousands over the life of the loan.

    See today's rates

    $2,488/mo

    Est. payment

    Explore your selling options

    Work with a Zillow partner agent

    Leverage their expertise and Zillow's premium Showcase listings to get your home seen by more buyers.

    Get started

    List with your own agent

    Get your home in front of millions of buyers by listing it on Zillow.

    Learn how to do it

    Sell it yourself

    Take full control of how buyers see your home on Zillow by listing For Sale by Owner (FSBO).

    List your home

    What's special

    Beautiful stone facadeOld world charmGlass door showerFull sized footprintNew gas rangeFree municipal parking lotRadiant gas heat
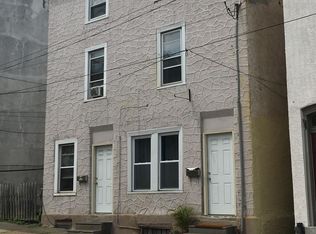
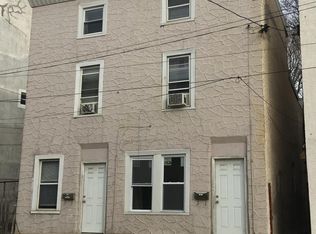
    Enjoy this home’s wonderful street appeal with its beautiful stone façade located in this desired Manayunk neighborhood. Totally remodeled in 2021 featuring many refurbished original features along with newer upgrades that bring this home into modern day living but keeping the “Old World Charm”. Beautiful laminate floors throughout the first level where you’ll find the living room, dinning room, kitchen, mudroom and full bathroom. Kitchen features granite counters, beautiful beamed ceiling with recessed led lighting, new gas range, stainless steel double door refrigerator and dishwasher. Dining room has built-in shelving and updated light fixture. First floor bathroom was completely renovated and is beautiful with glass door shower. Second floor has two bedrooms, both with large closets and hardwood floors as well as another full bathroom. The third floor has two additional spacious bedrooms, all hardwood floors. Basement is where the laundry is located and offers lots of storage since it is a full sized footprint. Heat is from 4 mini splits located on all three floors as well as radiant gas heat. Air Conditioning is also from the 4 mini splits. Large fenced in yard has access from the street through the oversized side alley (5 feet wide). Perfect for bringing bikes in. Towpath, Schuylkill River Trail and Manayunk Bridge Trails are a short walking distance. Ivy Ridge train station is two blocks away making the commute to Center City extremely easy. Walking distance to The Union Tap House, Umbria Gourmet Deli and Marchianos Bakery. Take a short stroll to Main Street and all it offers. The FREE municipal parking lot directly across the street is a rarity in Manayunk offering lots of parking.

    Zillow last checked:

    Listing updated:

    Listed by:

    Cindy Vorauer 610-805-8973,

    Weichert, Realtors - Cornerstone

    Bought with:

    Jen Gidley, RS367425

    Addison Wolfe Real Estate

    Source: Bright MLS,MLS#: PAPH2320176MLS Logo

    Facts & features

    Interior

    Bedrooms & bathrooms
    • Bedrooms: 4
    • Bathrooms: 2
    • Full bathrooms: 2
    • Main level bathrooms: 2
    • Main level bedrooms: 4
    Basement
    • Area: 0
    Heating
    • Hot Water, Zoned, Natural Gas, Electric
    Cooling
    • Zoned, Electric
    Appliances
    • Included: Dishwasher, Dryer, Energy Efficient Appliances, ENERGY STAR Qualified Dishwasher, ENERGY STAR Qualified Refrigerator, Oven/Range - Gas, Stainless Steel Appliance(s), Washer, Water Heater, Electric Water Heater
    • Laundry: In Basement
    Features
    • Formal/Separate Dining Room, Eat-in Kitchen, Recessed Lighting, Bathroom - Stall Shower, Upgraded Countertops
    • Flooring: Wood
    • Doors: Insulated, Six Panel
    • Windows: Double Pane Windows, Energy Efficient, Replacement
    • Basement: Full,Interior Entry,Exterior Entry
    • Has fireplace: No
    Interior area
    • Total structure area: 1,640
    • Total interior livable area: 1,640 sqft
    • Finished area above ground: 1,640
    • Finished area below ground: 0

    Property

    Parking
    • Parking features: Public, On Street, Parking Lot
    • Has uncovered spaces: Yes
    Accessibility
    • Accessibility features: None
    Features
    • Levels: Three
    • Stories: 3
    • Patio & porch: Patio
    • Pool features: None
    Lot
    • Size: 3,768 sqft
    • Dimensions: 20.00 x 180.00
    Details
    • Additional structures: Above Grade, Below Grade
    • Parcel number: 211471100
    • Zoning: RSA5
    • Special conditions: Standard

    Construction

    Type & style
    • Home type: Townhouse
    • Architectural style: Traditional
    • Property subtype: Townhouse
    Materials
    • Stone
    • Foundation: Slab
    Condition
    • New construction: No
    • Year built: 1925

    Utilities & green energy

    • Sewer: Public Sewer
    • Water: Public

    Community & neighborhood

    Location
    • Region: Philadelphia
    • Subdivision: Manayunk
    • Municipality: PHILADELPHIA

    Other

    Other facts
    • Listing agreement: Exclusive Right To Sell
    • Listing terms: Cash,Conventional,FHA,VA Loan
    • Ownership: Fee Simple

    Price history

    DateEventPrice
    3/27/2024Sold$405,000-3.3%$247/sqft
    Source: Bright MLS #PAPH2320176 Report a problem
    3/1/2024Pending sale$419,000$255/sqft
    Source: Bright MLS #PAPH2320176 Report a problem
    2/14/2024Contingent$419,000$255/sqft
    Source: Bright MLS #PAPH2320176 Report a problem
    2/8/2024Listed for sale$419,000+10.3%$255/sqft
    Source: Bright MLS #PAPH2320176 Report a problem
    9/2/2021Sold$380,000+4.1%$232/sqft
    Source: Public Record Report a problem
    5/22/2021Pending sale$365,000$223/sqft
    Source: Bright MLS #PAPH1018392 Report a problem
    5/17/2021Listed for sale$365,000+400%$223/sqft
    Source: Bright MLS #PAPH1018392 Report a problem
    7/16/2003Sold$73,000$45/sqft
    Source: Public Record Report a problem

    Public tax history

    YearProperty taxesTax assessment
    2025$5,421 +35.3%$387,300 +35.3%
    2024$4,006 $286,200
    2023$4,006 +19.3%$286,200
    2022$3,360 --
    2021$3,360 +3.6%--
    2018$3,242 --
    2017$3,242 +13.8%--
    2016$2,850 --
    2015$2,850 --
    2014$2,850 +4.5%$203,600 +1451.8%
    2012$2,728 $13,120
    2011-- $13,120
    2010-- $13,120
    2009-- $13,120
    2008-- $13,120
    2007-- $13,120
    2006-- $13,120
    2005-- $13,120
    2004-- $13,120 +26.2%
    2003-- $10,400
    2002-- $10,400 +16.1%
    2000-- $8,960 +1.8%
    1999-- $8,800

    Find assessor info on the county website

    Neighborhood: Manayunk

    Nearby schools

    GreatSchools rating
    Schools provided by the listing agent
    • District: The School District Of Philadelphia

    Source: Bright MLS. This data may not be complete. We recommend contacting the local school district to confirm school assignments for this home.

    Get a cash offer in 3 minutes
    Find out how much your home could sell for in as little as 3 minutes with a no-obligation cash offer.
    Estimated market value
    $438,800
    Get a cash offer in 3 minutes
    Find out how much your home could sell for in as little as 3 minutes with a no-obligation cash offer.
    Estimated market value
    $438,800