Skip main navigation
Closed
  • $305,000

    4727 W Byron St, Chicago, IL 60641

    2beds
    1,600sqft
    Single Family Residence
    Built in 1908
    3,075 Square Feet Lot
    $449,700 Zestimate®
    $191/sqft
    $3,198 Estimated rent

    Home value

    $449,700

    $405,000 - $499,000

    $3,198/mo

    Zestimate® history
    Loading
    Loading...

    Owner options

    List your home for rent

    $3,198/mo

    Rent Zestimate®

    Find your next renter with Zillow Rental Manager. Plus, with online applications, you can quickly screen prospective tenants – for free.

    Learn more

    $3,198/mo

    Rent Zestimate®

    Refinance and save

    $2,145/mo

    Est. payment

    Refinancing to a lower rate could help reduce your monthly payments and save thousands over the life of the loan.

    See today's rates

    $2,145/mo

    Est. payment

    Explore your selling options

    Work with a Zillow partner agent

    Leverage their expertise and Zillow's premium Showcase listings to get your home seen by more buyers.

    Get started

    List with your own agent

    Get your home in front of millions of buyers by listing it on Zillow.

    Learn how to do it

    Sell it yourself

    Take full control of how buyers see your home on Zillow by listing For Sale by Owner (FSBO).

    List your home

    What's special

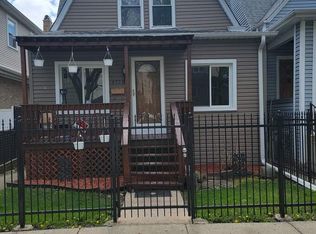
    Tons of vintage charm fill this home along with tremendous natural light. There are two good-sized bedrooms on the second floor plus a full bath. The main level features a generous living room with built-in bookcases surrounding a pretty fireplace. The dining room is enclosed and has two French door entrances - could easily convert to a main floor guest room or den. There is a half bath on the main level and another full bath in the basement, along with a cute pine bar, laundry and tons of storage. This home has great bones. Mostly wood floors throughout (seller recently removed the carpeting). Siding, roof and chimney were all replaced circa 2013. Hot water heater is two years old. Radiator boiler is older but serviced annually. This home has great potential and is in a fantastic neighborhood. Six Corners has all of the amenities you want - parks, shopping, restaurants and transportation. Attractively priced ... do not miss this opportunity.

    Zillow last checked:

    Listing updated:

    Listing courtesy of:

    Ellen Webber, GRI 773-350-7773,

    @properties Christie's International Real Estate

    Bought with:

    Michael Adams

    Baird & Warner

    Source: MRED as distributed by MLS GRID,MLS#: 12127263MLS Logo

    Facts & features

    Interior

    Bedrooms & bathrooms
    • Bedrooms: 2
    • Bathrooms: 3
    • Full bathrooms: 2
    • 1/2 bathrooms: 1
    Primary bedroom
    • Features: Flooring (Carpet)
    • Level: Second
    • Area: 221 Square Feet
    • Dimensions: 17X13
    Bedroom 2
    • Features: Flooring (Hardwood)
    • Level: Second
    • Area: 169 Square Feet
    • Dimensions: 13X13
    Dining room
    • Features: Flooring (Hardwood)
    • Level: Main
    • Area: 162 Square Feet
    • Dimensions: 9X18
    Enclosed porch
    • Features: Flooring (Carpet)
    • Level: Main
    • Area: 96 Square Feet
    • Dimensions: 8X12
    Kitchen
    • Features: Kitchen (Eating Area-Table Space, Pantry-Closet), Flooring (Vinyl)
    • Level: Main
    • Area: 156 Square Feet
    • Dimensions: 12X13
    Living room
    • Features: Flooring (Hardwood)
    • Level: Main
    • Area: 336 Square Feet
    • Dimensions: 16X21
    Heating
    • Radiator(s)
    Cooling
    • None
    Appliances
    • Included: Range, Dishwasher, Refrigerator
    Features
    • Basement: Partially Finished,Full
    • Number of fireplaces: 1
    Interior area
    • Total structure area: 0
    • Total interior livable area: 1,600 sqft

    Property

    Parking
    • Total spaces: 2
    • Parking features: Off Alley, Garage Door Opener, On Site, Detached, Garage
    • Garage spaces: 2
    • Has uncovered spaces: Yes
    Accessibility
    • Accessibility features: No Disability Access
    Features
    • Stories: 2
    Lot
    • Size: 3,075 sqft
    • Dimensions: 25 X 123
    Details
    • Parcel number: 13221060140000
    • Special conditions: List Broker Must Accompany
    • Other equipment: Ceiling Fan(s)

    Construction

    Type & style
    • Home type: SingleFamily
    • Property subtype: Single Family Residence
    Materials
    • Roof: Asphalt
    Condition
    • New construction: No
    • Year built: 1908

    Utilities & green energy

    • Sewer: Public Sewer, Storm Sewer
    • Water: Lake Michigan, Public

    Community & neighborhood

    Location
    • Region: Chicago

    HOA & financial

    HOA
    • Services included: None

    Other

    Other facts
    • Listing terms: Cash
    • Ownership: Fee Simple

    Price history

    DateEventPrice
    9/17/2024Sold$305,000-10%$191/sqft
    Source: MRED as distributed by MLS GRID #12127263 Report a problem
    9/13/2024Pending sale$339,000$212/sqft
    Source: MRED as distributed by MLS GRID #12127263 Report a problem
    8/19/2024Contingent$339,000$212/sqft
    Source: MRED as distributed by MLS GRID #12127263 Report a problem
    8/5/2024Listed for sale$339,000+48%$212/sqft
    Source: MRED as distributed by MLS GRID #12127263 Report a problem
    6/11/2002Sold$229,000+37.1%$143/sqft
    Source: Public Record Report a problem
    10/17/2001Sold$167,000$104/sqft
    Source: Public Record Report a problem

    Public tax history

    YearProperty taxesTax assessment
    2024-- $29,001 +3.6%
    2023$5,230 +3%$27,999
    2022$5,076 +1.9%$27,999
    2021$4,980 +12%$27,999 +21.9%
    2020$4,445 -3.3%$22,975 -12.4%
    2019$4,597 +1.7%$26,223
    2018$4,519 +26.5%$26,223 +31.8%
    2017$3,571 +2.1%$19,902
    2016$3,500 +10.1%$19,902
    2015$3,179 +4.5%$19,902 +5.3%
    2014$3,043 +2.4%$18,897
    2013$2,972 +0.9%$18,897
    2012$2,946 -6.1%$18,897 -19.2%
    2011$3,137 +3.9%$23,385
    2010$3,019 +10.8%$23,385
    2009$2,723 -5%$23,385 -12.4%
    2008$2,868 +15%$26,693
    2007$2,495 +18%$26,693
    2006$2,114 -18.5%$26,693 +15.1%
    2005$2,595 +3.9%$23,187
    2004$2,497 +4.7%$23,187
    2003$2,385 -6.2%$23,187 +64%
    2002$2,542 +21%$14,135
    2001$2,101 +15.8%$14,135
    2000$1,815 $14,135 +23.7%
    1999$1,815 $11,428

    Find assessor info on the county website

    Neighborhood: Portage Park

    Nearby schools

    GreatSchools rating
    Schools provided by the listing agent
    • Elementary: Gray Elementary School
    • Middle: Gray Elementary School
    • High: Schurz High School
    • District: 299

    Source: MRED as distributed by MLS GRID. This data may not be complete. We recommend contacting the local school district to confirm school assignments for this home.

    Get a cash offer in 3 minutes
    Find out how much your home could sell for in as little as 3 minutes with a no-obligation cash offer.
    Estimated market value
    $449,700
    Get a cash offer in 3 minutes
    Find out how much your home could sell for in as little as 3 minutes with a no-obligation cash offer.
    Estimated market value
    $449,700