Charming Brick Front Townhome with Modern Updates! Welcome to this beautifully updated 2-bedroom, 3.5-bathroom townhome that perfectly blends classic charm with modern amenities. Located in a desirable neighborhood, this home offers a spacious and comfortable living experience. Updated Bedrooms & Bathrooms: Enjoy the luxury of a primary bathroom featuring a jetted tub and sleek granite countertops. The second bedroom also boasts an en suite bathroom with a shower and granite countertop. Modern Kitchen: Fully equipped with stainless steel appliances and elegant granite countertops. Finished Basement: Expand your living space with a finished basement that includes a family room, a full bathroom, and a versatile room perfect for an office, laundry, and storage. Plus, enjoy easy access to the fenced backyard through the walk-out feature. Convenient Amenities: Stay efficient and secure with a Samsung Energy Efficient Washer/Dryer and a comprehensive security system. Stylish Lighting: Recessed lighting enhances the ambiance in the living room, kitchen, and family room. This home is a perfect blend of comfort, style, and functionality. Don’t miss the opportunity to make it yours! Seller may require a rent-back agreement.
Sold for $335,000
Zillow last checked:
Listing updated:
Bought with:
Brian Henderson, 5016734
ExecuHome Realty
Source: Bright MLS,MLS#: MDBC2109696
Price history
| Date | Event | Price |
|---|---|---|
| 11/22/2024 | Sold | $335,000$237/sqft |
Source:  Bright MLS #MDBC2109696 Report a problem Bright MLS #MDBC2109696 Report a problem | ||
| 10/22/2024 | Contingent | $335,000$237/sqft |
Source: Bright MLS #MDBC2109696 Report a problem | ||
| 10/16/2024 | Listed for sale | $335,000+92.5%$237/sqft |
Source: Bright MLS #MDBC2109696 Report a problem | ||
| 8/10/2015 | Sold | $174,000$123/sqft |
Source: Public Record Report a problem | ||
| 4/9/2015 | Pending sale | $174,000$123/sqft |
Source: Cummings & Co. Realtors #BC8515436 Report a problem | ||
| 3/20/2015 | Price change | $174,000-5.4%$123/sqft |
Source: Cummings & Co. Realtors #BC8515436 Report a problem | ||
| 2/13/2015 | Price change | $184,000-9.8%$130/sqft |
Source: Cummings & Co. Realtors #BC8515436 Report a problem | ||
| 1/11/2015 | Price change | $204,000-7.2%$144/sqft |
Source: Cummings & Co. Realtors #BC8515436 Report a problem | ||
| 12/8/2014 | Listed for sale | $219,900+38.3%$156/sqft |
Source: Cummings & Co. Realtors #BC8515436 Report a problem | ||
| 6/26/2014 | Sold | $159,000+7.8%$113/sqft |
Source: Public Record Report a problem | ||
| 1/4/2013 | Listing removed | $147,500$104/sqft |
Source: Coldwell Banker Residential Brokerage - Ellicott City Enchanted Forest #BC7740100 Report a problem | ||
| 9/9/2012 | Price change | $147,500-3.3%$104/sqft |
Source: Coldwell Banker Residential Brokerage - Ellicott City Enchanted Forest #BC7740100 Report a problem | ||
| 12/13/2011 | Listed for sale | $152,500-7.6%$108/sqft |
Source: Coldwell Banker Residential Brokerage - Ellicott City Enchanted Forest #BC7740100 Report a problem | ||
| 8/27/2011 | Listing removed | $165,000$117/sqft |
Source: Coldwell Banker Residential Brokerage - Ellicott City Enchanted Forest #BC7420518 Report a problem | ||
| 7/20/2011 | Price change | $165,000-5.7%$117/sqft |
Source: Coldwell Banker Residential Brokerage - Ellicott City Enchanted Forest #BC7420518 Report a problem | ||
| 5/14/2011 | Price change | $175,000-2.7%$124/sqft |
Source: Coldwell Banker Residential Brokerage - Ellicott City Enchanted Forest #BC7420518 Report a problem | ||
| 5/10/2011 | Price change | $179,900-5.3%$127/sqft |
Source: Coldwell Banker Residential Brokerage - Ellicott City Enchanted Forest #BC7420518 Report a problem | ||
| 4/30/2011 | Price change | $190,000-5%$135/sqft |
Source: Coldwell Banker Residential Brokerage - Ellicott City Enchanted Forest #BC7420518 Report a problem | ||
| 1/30/2011 | Price change | $199,900-7%$142/sqft |
Source: NRT MidAtlantic #BC7420518 Report a problem | ||
| 8/26/2010 | Listed for sale | $215,000-28.3%$152/sqft |
Source: NRT MidAtlantic #BC7420518 Report a problem | ||
| 5/17/2004 | Sold | $300,000+154.5%$212/sqft |
Source: Public Record Report a problem | ||
| 4/18/2001 | Sold | $117,900+8.9%$83/sqft |
Source: Public Record Report a problem | ||
| 12/31/1998 | Sold | $108,243-5.1%$77/sqft |
Source: Public Record Report a problem | ||
| 9/20/1994 | Sold | $114,000$81/sqft |
Source: Public Record Report a problem | ||
Nearby homes
- $350,6003 bd4 ba1.3k sqft4723 Wainwright Cir, Owings Mills, MD 21117Off Market
- $320,2002 bd2 ba1.3k sqft4725 Wainwright Cir, Owings Mills, MD 21117Off Market
- $307,9002 bd3 ba1k sqft4721 Wainwright Cir, Owings Mills, MD 21117Off Market
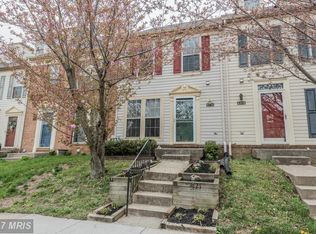
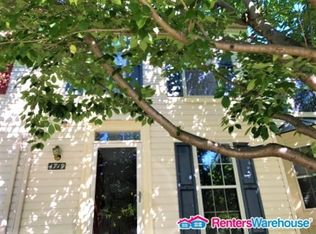
- $313,2002 bd2 ba1.4k sqft4719 Wainwright Cir, Owings Mills, MD 21117Off Market
Get a cash offer in 3 minutes
Find out how much your home could sell for in as little as 3 minutes with a no-obligation cash offer.
Estimated market value
$336,700
