Skip main navigation
Sold for $385,000
  • $385,000

    4727 Weeping Willow Way, Traverse City, MI 49685

    3beds
    2,000sqft
    Single Family Residence
    Built in 2002
    0.59 Acres Lot
    $394,400 Zestimate®
    $193/sqft
    $2,670 Estimated rent

    Home value

    $394,400

    $355,000 - $438,000

    $2,670/mo

    Zestimate® history
    Loading
    Loading...

    Owner options

    List your home for rent

    $2,670/mo

    Rent Zestimate®

    Find your next renter with Zillow Rental Manager. Plus, with online applications, you can quickly screen prospective tenants – for free.

    Learn more

    $2,670/mo

    Rent Zestimate®

    Refinance and save

    $2,295/mo

    Est. payment

    Refinancing to a lower rate could help reduce your monthly payments and save thousands over the life of the loan.

    See today's rates

    $2,295/mo

    Est. payment

    Explore your selling options

    Work with a Zillow partner agent

    Leverage their expertise and Zillow's premium Showcase listings to get your home seen by more buyers.

    Get started

    List with your own agent

    Get your home in front of millions of buyers by listing it on Zillow.

    Learn how to do it

    Sell it yourself

    Take full control of how buyers see your home on Zillow by listing For Sale by Owner (FSBO).

    List your home

    What's special

    Sizable yardWalk-out basementSprinkler systemBrand-new roofAbundant storage spaceRoomy walk-in closetPrivate green space
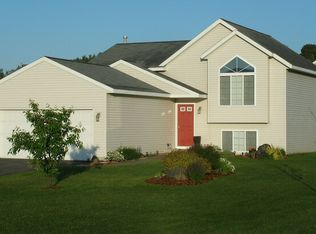
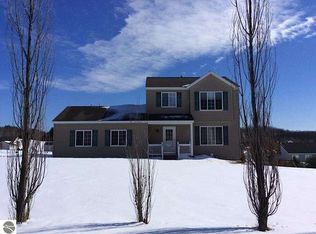
    Welcome to your Westside retreat — a beautifully maintained 3-bedroom, 3-bath home featuring recent updates including a brand-new roof, new carpet throughout, fresh kitchen flooring, and a high-efficiency gas furnace with whole-home air purifier. The hot water heater is also newer, providing reliable, efficient systems for years to come. The main level welcomes you with a cathedral-ceiling living room that fills the space with light and a warm, open feel. The primary suite is a private haven with its own bathroom and a roomy walk-in closet. Two additional bedrooms and a full bath provide plenty of space for family, guests, or a home office. Downstairs, the walk-out basement expands your living options with a large family room — ideal for movie nights, a play area, or a home gym — plus abundant storage space so everything has a place. Step outside to a sizable yard with a sprinkler system and a garden shed, perfect for outdoor entertaining, gardening, or simply relaxing in your private green space. Located in a highly desirable Westside neighborhood with no HOA, this home is close to downtown Traverse City, Moomers, Lake Ann, and Long Lake — offering the best of small-town convenience and recreational access. Don’t miss this clean, updated home that’s ready for your next chapter.

    Zillow last checked:

    Listing updated:

    Listed by:

    Jeff Skomp Cell:231-631-5998,

    Coldwell Banker Schmidt Traver 231-922-2350

    Bought with:

    Weston Buchan, 6501369466

    REO-TCRandolph-233022

    Source: NGLRMLS,MLS#: 1938730MLS Logo

    Facts & features

    Interior

    Bedrooms & bathrooms
    • Bedrooms: 3
    • Bathrooms: 3
    • Full bathrooms: 3
    • Main level bathrooms: 2
    • Main level bedrooms: 2
    Primary bedroom
    • Level: Main
    • Area: 169
    • Dimensions: 13 x 13
    Bedroom 2
    • Level: Main
    • Area: 100
    • Dimensions: 10 x 10
    Bedroom 3
    • Level: Lower
    • Area: 195
    • Dimensions: 15 x 13
    Primary bathroom
    • Features: Private
    Dining room
    • Level: Main
    • Area: 80
    • Dimensions: 8 x 10
    Family room
    • Level: Lower
    • Area: 286
    • Dimensions: 22 x 13
    Kitchen
    • Level: Main
    • Area: 100
    • Dimensions: 10 x 10
    Living room
    • Level: Main
    • Area: 182
    • Dimensions: 13 x 14
    Heating
    • Forced Air, Propane
    Cooling
    • Central Air
    Appliances
    • Included: Refrigerator, Oven/Range, Dishwasher, Microwave, Water Softener Owned, Washer, Dryer, Propane Water Heater
    • Laundry: Main Level
    Features
    • Cathedral Ceiling(s), Walk-In Closet(s), Cable TV, High Speed Internet
    • Flooring: Carpet, Laminate
    • Windows: Blinds
    • Basement: Full,Walk-Out Access,Finished Rooms
    • Has fireplace: No
    • Fireplace features: None
    Interior area
    • Total structure area: 2,000
    • Total interior livable area: 2,000 sqft
    • Finished area above ground: 1,200
    • Finished area below ground: 800

    Property

    Parking
    • Total spaces: 2
    • Parking features: Attached, Concrete Floors, Asphalt
    • Attached garage spaces: 2
    Accessibility
    • Accessibility features: Grip-Accessible Features
    Features
    • Patio & porch: Deck
    • Exterior features: Sprinkler System
    • Waterfront features: None
    Lot
    • Size: 0.59 Acres
    • Dimensions: 150 x 171
    • Features: Level
    Details
    • Additional structures: Shed(s)
    • Parcel number: 0834101600
    • Zoning description: Residential

    Construction

    Type & style
    • Home type: SingleFamily
    • Architectural style: Ranch
    • Property subtype: Single Family Residence
    Materials
    • Frame, Vinyl Siding
    • Roof: Asphalt
    Condition
    • New construction: No
    • Year built: 2002

    Utilities & green energy

    • Sewer: Private Sewer
    • Water: Private

    Community & neighborhood

    Security
    • Security features: Smoke Detector(s)
    Community
    • Community features: None
    Location
    • Region: Traverse City
    • Subdivision: Timberview Estates

    HOA & financial

    HOA
    • Services included: None

    Other

    Other facts
    • Listing agreement: Exclusive Right Sell
    • Price range: $385K - $385K
    • Listing terms: Conventional,Cash,FHA,VA Loan
    • Ownership type: Private Owner
    • Road surface type: Asphalt

    Price history

    DateEventPrice
    11/7/2025Sold$385,000$193/sqft
    Source: NGLRMLS #1938730 Report a problem
    9/18/2025Listed for sale$385,000+140.8%$193/sqft
    Source: NGLRMLS #1938730 Report a problem
    7/9/2011Listing removed$159,900$80/sqft
    Source: RE/MAX BAYSHORE-LEELANAU #1718752 Report a problem
    3/5/2011Price change$159,900-5.9%$80/sqft
    Source: RE/MAX BAYSHORE-LEELANAU #1718752 Report a problem
    7/27/2010Listed for sale$169,900+11.5%$85/sqft
    Source: RE/MAX Bayshore Properties, LTD. #1718752 Report a problem
    8/26/2002Sold$152,400$76/sqft
    Source: Agent Provided Report a problem

    Public tax history

    YearProperty taxesTax assessment
    2025$2,515 +5.4%$171,700 +4.6%
    2024$2,387 +5%$164,200 +13.3%
    2023$2,273 +2.6%$144,900 +10.5%
    2022$2,215 +0.7%$131,100 +8.9%
    2021$2,199 +7.5%$120,400 +1.3%
    2020$2,046 $118,800 +9.6%
    2019$2,046 +2%$108,400 +12.6%
    2018$2,005 $96,300 +1.4%
    2017-- $95,000 -0.3%
    2016-- $95,300 +10%
    2014-- $86,600 +16%
    2012-- $74,670 -6.1%
    2011-- $79,500 -11.5%
    2010-- $89,800 -5%
    2009-- $94,500 -2.3%
    2008-- $96,700 -1.2%
    2007-- $97,900 +12.4%
    2005-- $87,100 +0.9%
    2004-- $86,300 +4%
    2003-- $83,000 +564%
    2002-- $12,500

    Find assessor info on the county website

    Neighborhood: 49685

    Nearby schools

    GreatSchools rating
    Schools provided by the listing agent
    • Elementary: Long Lake Elementary School
    • Middle: Traverse City West Middle School
    • High: Traverse City West Senior High School
    • District: Traverse City Area Public Schools

    Source: NGLRMLS. This data may not be complete. We recommend contacting the local school district to confirm school assignments for this home.

    Get pre-qualified for a loan
    At Zillow Home Loans, we can pre-qualify you in as little as 5 minutes with no impact to your credit score.

    An equal housing lender. NMLS #10287.

    Sell for more on Zillow
    Get a Zillow Showcase℠ listing at no additional cost and you could sell for .
    $394,400
    2% more
    +$7,888
    With Zillow Showcase(estimated)
    $402,288