Better-than-new 2021 custom home featuring high-end finishes and extensive upgrades already in place, including a rare attached, insulated, and heated garage. The open floor plan offers solid white oak floors, box-beam ceilings, two gas fireplaces, and walnut accents throughout. The chef’s kitchen is designed for everyday living and entertaining with quartz countertops and waterfall island, paneled refrigerator and freezer, pot filler, premium appliances, and reverse osmosis water filtration. Four bedrooms and four bathrooms include a spacious primary suite with a spa-style bath featuring a soaking tub, walk-in shower with multiple water features, and heated tile floors. A full-length covered back deck with steps to the fenced backyard provides easy indoor-outdoor living. Upgrades include a professionally
installed Savant whole-home audio system by Magnolia with integrated sound throughout the home and outdoor spaces, custom automated Hunter Douglas window treatments, heated tile floors in all bathrooms, custom melamine closet systems, a wet bar in the lower level, three-zone climate control with Nest thermostats, and in-ground irrigation. Quality construction and thoughtful design throughout, just a short walk to Lake Harriet.
Closed
Street View
$1,459,500
4727 York Ave S, Minneapolis, MN 55410
4beds
3,529sqft
Single Family
Built in 2021
5,662 Square Feet Lot
$1,467,000 Zestimate®
$414/sqft
$7,288 Estimated rent
Home value
$1,467,000
$1.35M - $1.58M
$7,288/mo
Zestimate® history
Owner options
List your home for rent
$7,288/mo
Rent Zestimate®
Find your next renter with Zillow Rental Manager. Plus, with online applications, you can quickly screen prospective tenants – for free.
$7,288/mo
Rent Zestimate®
Refinance and save
$7,593/mo
Est. payment
Refinancing to a lower rate could help reduce your monthly payments and save thousands over the life of the loan.
$7,593/mo
Est. payment
Explore your selling options
Work with a Zillow partner agent
Leverage their expertise and Zillow's premium Showcase listings to get your home seen by more buyers.
Get startedList with your own agent
Get your home in front of millions of buyers by listing it on Zillow.
Learn how to do itSell it yourself
Take full control of how buyers see your home on Zillow by listing For Sale by Owner (FSBO).
List your homeWhat's special
High-end finishesSpacious primary suiteWalnut accents throughoutSolid white oak floorsBox-beam ceilingsOpen floor planTwo gas fireplaces
Zillow last checked:
Listing updated:
Listed by:
Rachel Goetzmann 612-425-5884,
Edina Realty, Inc.
Bought with:
Josh Zuehlke + CO – Josh Zuehlke (502018890)
Coldwell Banker Realty - Lakes
Source: NorthstarMLS as distributed by MLS GRID,MLS#: 7005919
Facts & features
Interior
Bedrooms & bathrooms
- Bedrooms: 4
- Bathrooms: 4
- Full bathrooms: 2
- 3/4 bathrooms: 1
- 1/2 bathrooms: 1
Bedroom
- Level: Upper
- Area: 210 Square Feet
- Dimensions: 15x14
Bedroom 2
- Level: Upper
- Area: 144 Square Feet
- Dimensions: 12x12
Bedroom 3
- Level: Upper
- Area: 144 Square Feet
- Dimensions: 12x12
Bedroom 4
- Level: Lower
- Area: 132 Square Feet
- Dimensions: 12x11
Deck
- Level: Main
- Area: 360 Square Feet
- Dimensions: 30x12
Dining room
- Level: Main
- Area: 154 Square Feet
- Dimensions: 14x11
Family room
- Level: Lower
- Area: 408 Square Feet
- Dimensions: 24x17
Flex room
- Level: Lower
- Area: 132 Square Feet
- Dimensions: 12x11
Kitchen
- Level: Main
- Area: 228 Square Feet
- Dimensions: 19x12
Laundry
- Level: Upper
- Area: 63 Square Feet
- Dimensions: 9x7
Living room
- Level: Main
- Area: 306 Square Feet
- Dimensions: 18x17
Mud room
- Level: Main
- Area: 49 Square Feet
- Dimensions: 7x7
Study
- Level: Main
- Area: 110 Square Feet
- Dimensions: 11x10
Heating
- Forced Air, Fireplace(s), Humidifier, In-Floor Heating
Cooling
- Central Air, Zoned
Appliances
- Included: Air-To-Air Exchanger, Chandelier, Cooktop, Dishwasher, Disposal, Double Oven, Dryer, Electronic Air Filter, ENERGY STAR Qualified Appliances, Exhaust Fan, Humidifier, Gas Water Heater, Water Osmosis System, Microwave, Refrigerator, Stainless Steel Appliance(s), Wall Oven, Washer, Water Softener Owned, Wine Cooler
- Laundry: Laundry Room, Sink, Upper Level
Features
- Basement: Drain Tiled,Egress Window(s),Finished,Concrete,Storage Space,Sump Pump
- Number of fireplaces: 2
- Fireplace features: Family Room, Gas, Living Room
Interior area
- Total structure area: 3,529
- Total interior livable area: 3,529 sqft
- Finished area above ground: 2,411
- Finished area below ground: 1,118
Property
Parking
- Total spaces: 2
- Parking features: Attached, Concrete, Floor Drain, Garage, Garage Door Opener, Heated Garage, Insulated Garage
- Attached garage spaces: 2
- Has uncovered spaces: Yes
Accessibility
- Accessibility features: None
Features
- Levels: Two
- Stories: 2
- Patio & porch: Covered, Deck, Front Porch, Porch
- Pool features: None
- Fencing: Wood
Lot
- Size: 5,662 Square Feet
- Dimensions: 42 x 135
Details
- Foundation area: 1665
- Parcel number: 1702824210199
- Zoning description: Residential-Single Family
Construction
Type & style
- Home type: SingleFamily
- Property subtype: Single Family
Materials
- Roof: Age 8 Years or Less,Asphalt
Condition
- New construction: No
- Year built: 2021
Utilities & green energy
- Electric: 200+ Amp Service
- Gas: Natural Gas
- Sewer: City Sewer/Connected
- Water: City Water/Connected
Community & HOA
Community
- Subdivision: Second Div Of Remington Park
HOA
- Has HOA: No
Location
- Region: Minneapolis
Financial & listing details
- Price per square foot: $414/sqft
- Tax assessed value: $1,142,200
- Annual tax amount: $19,827
- Date on market: 1/7/2026
- Cumulative days on market: 10 days
Price history
| Date | Event | Price |
|---|---|---|
| 2/12/2026 | Sold | $1,459,500+0.7%$414/sqft |
Source:  NorthstarMLS as distributed by MLS GRID #7005919 Report a problem NorthstarMLS as distributed by MLS GRID #7005919 Report a problem | ||
| 1/17/2026 | Pending sale | $1,450,000$411/sqft |
Source: NorthstarMLS as distributed by MLS GRID #7005919 Report a problem | ||
| 1/7/2026 | Listed for sale | $1,450,000+24.4%$411/sqft |
Source: NorthstarMLS as distributed by MLS GRID #7005919 Report a problem | ||
| 7/30/2021 | Sold | $1,165,132+1.3%$330/sqft |
Source: NorthstarMLS as distributed by MLS GRID #5624274 Report a problem | ||
| 10/2/2020 | Pending sale | $1,149,900$326/sqft |
Source: NorthstarMLS as distributed by MLS GRID #5624274 Report a problem | ||
Public tax history
| Year | Property taxes | Tax assessment |
|---|---|---|
| 2025 | $19,827 +10.5% | $1,142,200 -3.4% |
| 2024 | $17,943 +9.8% | $1,183,000 -2.7% |
| 2023 | $16,346 +443.6% | $1,216,000 +9.7% |
| 2022 | $3,007 +79.5% | $1,108,000 |
| 2021 | $1,675 | -- |
Find assessor info on the county website
Neighborhood: Fulton
Nearby homes
- $468,0004 bd2 ba2k sqft4717 York Ave S, Minneapolis, MN 55410Off Market
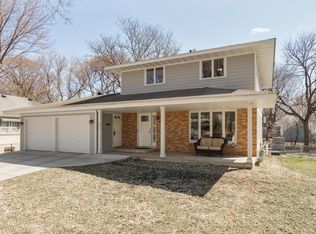
- $1,292,0004 bd-- ba2.4k sqft4723 York Ave S, Minneapolis, MN 55410Off Market
- $695,4003 bd1 ba4.5k sqft4729 York Ave S, Minneapolis, MN 55410Off Market
- $1,247,7005 bd3 ba3.1k sqft4733 York Ave S, Minneapolis, MN 55410Off Market
- $1,289,6004 bd-- ba2.4k sqft4719 York Ave S, Minneapolis, MN 55410Off Market
- $429,1003 bd1 ba920 sqft4715 York Ave S, Minneapolis, MN 55410Off Market
- $515,1004 bd2 ba1.5k sqft4724 Xerxes Ave S, Minneapolis, MN 55410Off Market
- $742,5004 bd3 ba1.8k sqft4737 York Ave S, Minneapolis, MN 55410Off Market
Nearby schools
GreatSchools rating
- NALake Harriet Upper SchoolGrades: 4-8Distance: 0.3 mi
- NASouthwest High School - SWSGrades: 9-12Distance: 0.2 mi
- NALake Harriet Lower Elementary SchoolGrades: K-2Distance: 0.9 mi
Get a cash offer in 3 minutes
Find out how much your home could sell for in as little as 3 minutes with a no-obligation cash offer.
Estimated market value
$1,467,000
Get a cash offer in 3 minutes
Find out how much your home could sell for in as little as 3 minutes with a no-obligation cash offer.
Estimated market value
$1,467,000
- Minnesota
- Hennepin County
- Minneapolis
- 55410
- Fulton
- 4727 York Ave S
Nearby cities
Nearby neighborhoods
Nearby zip codes
Other Minneapolis Topics
