Skip main navigation
    House for rent
  • Accepts Zillow applicationsSpecial offer
    $2,750/moFees may apply

    4728 64th St, Urbandale, IA 50322

    4beds
    1,671sqft

    Price may not include required fees and charges. Price shown reflects the lease term provided. Learn more|

    Fast & easy Zillow application.

    This property accepts Zillow applications. Click 'Apply now' to fill out the online form once and apply to as many participating properties as you want. Just $35 for 30 days.

    Single family residence
    Available Tue Sep 1 2026
    Cats, dogs OK
    Air conditioner, central air
    In unit laundry
    Attached garage parking
    Central, forced air

    What's special

    Cozy fireplaceWet barSeparate showerFinished walkout basementOpen layoutBuilt-in shelvingLarge second family room
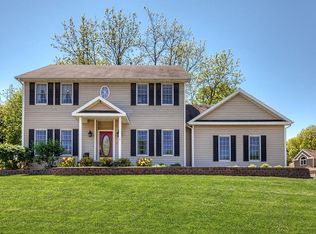
    **Beautiful 4 Bed / 3 Bath Walkout Ranch for Rent Johnston Schools $2,750/month** If you're looking for a well-maintained home in a quiet, family-friendly neighborhood with plenty of space inside and out, this home is worth a look. Located in the highly desirable Johnston School District, this walkout ranch backs to a peaceful greenbelt, giving you beautiful views and added privacy. The main level features hardwood floors, soaring 12-foot ceilings, and an open layout that's perfect for everyday living. The spacious living room includes built-in shelving and a cozy fireplace, while the kitchen offers granite countertops, white cabinetry, upgraded appliances, a breakfast bar, and plenty of room for casual dining overlooking the backyard. The primary suite has an upgraded bathroom with dual vanities, a jetted tub, and a separate shower. The finished walkout basement provides a large second family room with a wet bar, two additional bedrooms, a full bathroom, and an extra flexible room that can be used as a home office, guest room, playroom, or hobby space. **Home Features * 4 Bedrooms * 3 Bathrooms * Spacious finished walkout basement * Whole-home humidifier * Upgraded kitchen appliances * Upgraded primary bathroom * New furnace * Main floor office with French doors * Main floor laundry with utility sink and storage cabinets * Built-in shelving and fireplace * Granite countertops and white cabinets * Wet bar in the lower level * Security system * Radon mitigation system * Walkout patio backing to a greenbelt * Located in a quiet, great neighborhood **Schools * Timber Ridge Elementary * Johnston Middle School * Johnston Senior High School ** No Pets at this time** **Rent $2,750/month This home offers the perfect balance of comfort, space, and a great location. It's close to shopping, restaurants, parks, and everything the Johnston and Urbandale area has to offer while still providing a peaceful setting to come home to. Contact us to schedule a showing or for more information. Tenant pays all utilities. Tenant is responsible for lawn care, including mowing, and snow removal.
    5 days
    |
    --
    |
    --
    |

    Zillow last checked:

    Listing updated:

    Travel times

    Facts & features

    Interior

    Bedrooms & bathrooms
    • Bedrooms: 4
    • Bathrooms: 3
    • Full bathrooms: 3
    Heating
    • Central, Forced Air
    Cooling
    • Air Conditioner, Central Air
    Appliances
    • Included: Dishwasher, Dryer, Microwave Oven, Oven, Refrigerator, Washer
    • Laundry: In Unit
    Interior area
    • Total interior livable area: 1,671 sqft

    Property

    Parking
    • Parking features: Attached, Garage
    • Has attached garage: Yes
    • Details: Contact manager
    Features
    • Patio & porch: Patio
    Details
    • Additional structures: Garage(s)
    • Parcel number: 31203200406000

    Construction

    Type & style
    • Home type: SingleFamily
    • Property subtype: Single Family Residence

    Community & HOA

    Location
    • Region: Urbandale

    Financial & listing details

    • Lease term: 1 Year

    Price history

    DateEventPrice
    8/21/2026Listed for rent$2,750$2/sqft
    Source: Zillow Rentals Report a problem
    9/24/2014Sold$296,000-1.3%$177/sqft
    Source: DMMLS #439160 Report a problem
    7/10/2014Listed for sale$300,000+1.7%$180/sqft
    Source: Coldwell Banker Mid-America Group, Realtors #439160 Report a problem
    7/1/2013Sold$295,000-1.7%$177/sqft
    Source: DMMLS #415336 Report a problem
    5/15/2013Price change$300,000-4.8%$180/sqft
    Source: Iowa Realty Co., Inc. #415336 Report a problem
    5/3/2013Price change$315,000+3.3%$189/sqft
    Source: Iowa Realty Co., Inc. #415336 Report a problem
    4/9/2013Price change$304,900-1.6%$182/sqft
    Source: Iowa Realty Co., Inc. #415336 Report a problem
    12/5/2012Price change$309,900-1.6%$185/sqft
    Source: Iowa Realty Co., Inc. #415336 Report a problem
    7/21/2012Price change$315,000-1.3%$189/sqft
    Source: Iowa Realty Co., Inc. #401924 Report a problem
    6/19/2012Price change$319,000-1.5%$191/sqft
    Source: Iowa Realty Co., Inc. #401924 Report a problem
    6/1/2012Listed for sale$324,000+18%$194/sqft
    Source: Iowa Realty Co., Inc. #401924 Report a problem
    6/28/2001Sold$274,500+14.6%$164/sqft
    Source: Public Record Report a problem
    4/2/1998Sold$239,500+426.4%$143/sqft
    Source: Public Record Report a problem
    5/30/1997Sold$45,500$27/sqft
    Source: Public Record Report a problem

    Neighborhood: 50322

    Nearby schools

    GreatSchools rating
    • Special offer! Move in by the end of August and receive a movein credit The amount of the credit will vary based on the applicant's rental history and qualifications.
      Expires August 31, 2026