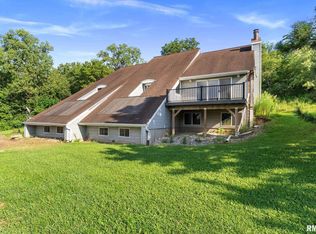
Here is your chance at 5 acres in Milan! This property is zoned A-2 which opens up livestock options in Rock Island county. Included is the 46 x 28 outbuilding AKA 3 car detached garage! This adorable brick walk-out ranch has been well maintained and is ready for it's new owner. The main level features a family room with wood burning fireplace, kitchen with pantry and breakfast bar, 3 seasons room, living room, master bedroom with private bathroom, guest bedroom and a fully remodeled guest bathroom. The lower level features the laundry room, panic room, recreation room with dry bar, the 3rd bedroom and full bathroom. AHS home warranty provided. Schedule your showing today!
Closed
$350,000
4728 85th Ave W, Milan, IL 61264
3beds
2,240sqft
Single Family Residence
Built in 1972
5.3 Acres Lot
$380,100 Zestimate®
$156/sqft
$2,917 Estimated rent
Home value
$380,100
$346,000 - $418,000
$2,917/mo
Zestimate® history
Owner options
List your home for rent
$2,917/mo
Rent Zestimate®
Find your next renter with Zillow Rental Manager. Plus, with online applications, you can quickly screen prospective tenants – for free.
$2,917/mo
Rent Zestimate®
Refinance and save
$2,593/mo
Est. payment
Refinancing to a lower rate could help reduce your monthly payments and save thousands over the life of the loan.
$2,593/mo
Est. payment
Explore your selling options
Work with a Zillow partner agent
Leverage their expertise and Zillow's premium Showcase listings to get your home seen by more buyers.
Get startedList with your own agent
Get your home in front of millions of buyers by listing it on Zillow.
Learn how to do itSell it yourself
Take full control of how buyers see your home on Zillow by listing For Sale by Owner (FSBO).
List your homeWhat's special
Zillow last checked:
Listing updated:
Listing courtesy of:
Chris McDanel 563-249-3411,
eXp Realty
Bought with:
Peter Voss
3% Listing Company, LLC
Source: MRED as distributed by MLS GRID,MLS#: QC4257577
Facts & features
Interior
Bedrooms & bathrooms
- Bedrooms: 3
- Bathrooms: 3
- Full bathrooms: 2
- 1/2 bathrooms: 1
Primary bedroom
- Features: Flooring (Luxury Vinyl), Bathroom (Half)
- Level: Main
- Area: 182 Square Feet
- Dimensions: 13x14
Bedroom 2
- Features: Flooring (Carpet)
- Level: Main
- Area: 169 Square Feet
- Dimensions: 13x13
Bedroom 3
- Features: Flooring (Other)
- Level: Basement
- Area: 182 Square Feet
- Dimensions: 13x14
Other
- Features: Flooring (Other)
- Level: Basement
- Area: 208 Square Feet
- Dimensions: 13x16
Other
- Features: Flooring (Carpet)
- Level: Main
- Area: 195 Square Feet
- Dimensions: 13x15
Family room
- Features: Flooring (Luxury Vinyl)
- Level: Main
- Area: 350 Square Feet
- Dimensions: 14x25
Kitchen
- Features: Kitchen (Eating Area-Breakfast Bar, Pantry), Flooring (Luxury Vinyl)
- Level: Main
- Area: 140 Square Feet
- Dimensions: 10x14
Laundry
- Features: Flooring (Other)
- Level: Basement
- Area: 112 Square Feet
- Dimensions: 8x14
Living room
- Features: Flooring (Luxury Vinyl)
- Level: Main
- Area: 289 Square Feet
- Dimensions: 17x17
Recreation room
- Features: Flooring (Carpet)
- Level: Basement
- Area: 540 Square Feet
- Dimensions: 15x36
Heating
- Natural Gas, Forced Air
Cooling
- Central Air
Appliances
- Included: Dryer, Range, Refrigerator, Washer, Water Softener Owned, Gas Water Heater
Features
- Replacement Windows
- Windows: Replacement Windows
- Basement: Egress Window,Partially Finished,Daylight,Walk-Out Access
- Number of fireplaces: 1
- Fireplace features: Wood Burning, Wood Burning Stove, Living Room
Interior area
- Total interior livable area: 2,240 sqft
Property
Parking
- Total spaces: 2
- Parking features: Shared Driveway, Attached, Detached, Guest, Garage
- Attached garage spaces: 2
- Has uncovered spaces: Yes
Features
- Patio & porch: Deck, Screened
Lot
- Size: 5.30 Acres
- Dimensions: 936 x 250
- Features: Pasture, Sloped, Wooded
Details
- Additional structures: Outbuilding
- Parcel number: 1629300009
- Other equipment: Radon Mitigation System
Construction
Type & style
- Home type: SingleFamily
- Architectural style: Ranch
- Property subtype: Single Family Residence
Materials
- Frame
- Foundation: Block
Condition
- New construction: No
- Year built: 1972
Utilities & green energy
- Sewer: Septic Tank
Community & neighborhood
Location
- Region: Milan
- Subdivision: Blackhawk
Other
Other facts
- Listing terms: Cash
Price history
| Date | Event | Price |
|---|---|---|
| 11/7/2024 | Sold | $350,000$156/sqft |
Source:  MRED as distributed by MLS GRID #QC4257577 Report a problem MRED as distributed by MLS GRID #QC4257577 Report a problem | ||
| 10/21/2024 | Pending sale | $350,000$156/sqft |
Source:  RMLS Alliance as distributed by MLS GRID #QC4257577 Report a problem RMLS Alliance as distributed by MLS GRID #QC4257577 Report a problem | ||
| 10/18/2024 | Listed for sale | $350,000+25%$156/sqft |
Source: RMLS Alliance as distributed by MLS GRID #QC4257577 Report a problem | ||
| 6/24/2020 | Sold | $280,000$125/sqft |
Source: Public Record Report a problem | ||
Public tax history
| Year | Property taxes | Tax assessment |
|---|---|---|
| 2024 | $6,147 +6.1% | $98,600 +7% |
| 2023 | $5,794 +6.8% | $92,149 +8.4% |
| 2022 | $5,424 +8.1% | $85,008 +16% |
| 2021 | $5,017 +10.1% | $73,255 +2.6% |
| 2020 | $4,555 -0.9% | $71,399 +1% |
| 2019 | $4,595 +2.3% | $70,692 +1.2% |
| 2018 | $4,491 +3.3% | $69,854 +1.9% |
| 2017 | $4,345 +1.1% | $68,551 +0.5% |
| 2016 | $4,297 -6.7% | $68,210 +0.5% |
| 2015 | $4,604 +388.2% | $67,850 +2.2% |
| 2014 | $943 | $66,390 |
| 2013 | $943 | $66,390 +0.2% |
| 2012 | -- | $66,257 -2.5% |
| 2011 | -- | $67,956 +2% |
| 2010 | -- | $66,623 +2% |
| 2008 | -- | $65,317 +1% |
| 2006 | -- | $64,670 +51.8% |
| 2005 | $2,324 +73.8% | $42,604 +5% |
| 2004 | $1,337 -5% | $40,576 +1% |
| 2003 | $1,407 -0.4% | $40,174 +4% |
| 2002 | $1,412 -21.8% | $38,629 +5% |
| 2001 | $1,805 +33% | $36,790 +8% |
| 2000 | $1,357 | $34,065 |
Find assessor info on the county website
Neighborhood: 61264
Nearby schools
GreatSchools rating
- NATaylor Ridge Elementary SchoolGrades: K-2Distance: 3.7 mi
- 6/10Rockridge Jr High SchoolGrades: 6-8Distance: 7.6 mi
- 10/10Rockridge High SchoolGrades: 9-12Distance: 7.6 mi
Schools provided by the listing agent
- High: Rockridge
Source: MRED as distributed by MLS GRID. This data may not be complete. We recommend contacting the local school district to confirm school assignments for this home.


Get pre-qualified for a loan
At Zillow Home Loans, we can pre-qualify you in as little as 5 minutes with no impact to your credit score.An equal housing lender. NMLS #10287.
Sell for more on Zillow
Get a Zillow Showcase℠ listing at no additional cost and you could sell for .
$380,100
2% more
+$7,602
With Zillow Showcase(estimated)
$387,702
- Illinois
- Rock Island County
- Milan
- 61264
- 4728 85th Ave W
Nearby cities
Nearby zip codes
Other Milan Topics
