Skip main navigation
Sold for $263,000
  • $263,000

    4728 Amos Ridge Rd, Frenchburg, KY 40322

    1beds
    854sqft
    Cabin
    Built in 2025
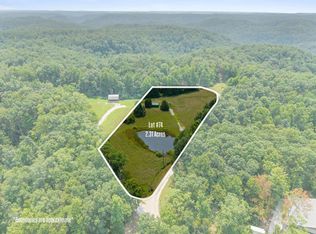
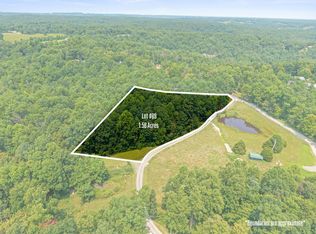
    1.24 Acres Lot
    $263,000 Zestimate®
    $308/sqft
    $1,390 Estimated rent

    Home value

    $263,000

    Estimated sales range

    Not available

    $1,390/mo

    Zestimate® history
    Loading
    Loading...

    Owner options

    List your home for rent

    $1,390/mo

    Rent Zestimate®

    Find your next renter with Zillow Rental Manager. Plus, with online applications, you can quickly screen prospective tenants – for free.

    Learn more

    $1,390/mo

    Rent Zestimate®

    Refinance and save

    $1,700/mo

    Est. payment

    Refinancing to a lower rate could help reduce your monthly payments and save thousands over the life of the loan.

    See today's rates

    $1,700/mo

    Est. payment

    Explore your selling options

    Work with a Zillow partner agent

    Leverage their expertise and Zillow's premium Showcase listings to get your home seen by more buyers.

    Get started

    List with your own agent

    Get your home in front of millions of buyers by listing it on Zillow.

    Learn how to do it

    Sell it yourself

    Take full control of how buyers see your home on Zillow by listing For Sale by Owner (FSBO).

    List your home

    What's special

    Covered porchInviting outdoor living space
    Welcome to this charming cabin retreat offering comfort, character, and a peaceful setting. This cozy 854-square-foot home features 1 bedroom and 1 bathroom, providing the perfect space for a weekend getaway, vacation home, or low-maintenance full-time residence. Enjoy the durability of the metal roof, the year-round comfort of central air, and the inviting outdoor living space provided by the covered porch - perfect for relaxing, enjoying your morning coffee, or taking in the surrounding scenery.

    Zillow last checked:

    Listing updated:

    Listed by:

    Heather Isaacs 859-797-1211,

    Lifstyl Real Estate,

    Brandon Dunn 606-495-2537,

    Lifstyl Real Estate

    Bought with:

    Null Non-Member

    Non-Member Office

    Source: Imagine MLS,MLS#: 26018275MLS Logo

    Facts & features

    Interior

    Bedrooms & bathrooms
    • Bedrooms: 1
    • Bathrooms: 1
    • Full bathrooms: 1
    Primary bedroom
    • Level: First
    Kitchen
    • Level: First
    Heating
    • Electric
    Cooling
    • Central Air
    Appliances
    • Included: Refrigerator, Range
    Features
    • Flooring: Laminate
    • Basement: Crawl Space
    • Has fireplace: No
    Interior area
    • Total structure area: 854
    • Total interior livable area: 854 sqft
    • Finished area above ground: 854
    • Finished area below ground: 0

    Property

    Lot
    • Size: 1.24 Acres

    Construction

    Type & style
    • Home type: SingleFamily
    • Architectural style: Cabin
    • Property subtype: Cabin
    Materials
    • Metal Siding
    • Foundation: Block
    • Roof: Metal
    Condition
    • New construction: No
    • Year built: 2025

    Utilities & green energy

    • Sewer: Septic Tank
    • Water: Public

    Community & HOA

    Community
    • Subdivision: Rural
    HOA
    • Has HOA: Yes
    • Amenities included: None
    • Services included: Other
    • HOA fee: $50 monthly
    Location
    • Region: Frenchburg

    Financial & listing details

    • Price per square foot: $308/sqft
    • Date on market: 7/27/2026

    Price history

    DateEventPrice
    9/21/2026Sold$263,000-5.4%$308/sqft
    Source: Imagine MLS #26018275 Report a problem
    8/21/2026Contingent$278,000$326/sqft
    Source: Imagine MLS #26018275 Report a problem
    7/27/2026Listed for sale$278,000+4.9%$326/sqft
    Source: Imagine MLS #26018275 Report a problem
    1/17/2026Listing removed$265,000$310/sqft
    Source: Imagine MLS #25500643 Report a problem
    9/7/2025Listed for sale$265,000$310/sqft
    Source: Imagine MLS #25500643 Report a problem
    6/24/2025Listing removed$265,000$310/sqft
    Source: Imagine MLS #24023810 Report a problem
    11/12/2024Listed for sale$265,000$310/sqft
    Source: Imagine MLS #24023810 Report a problem

    Public tax history

    Tax history is unavailable.

    Neighborhood: 40322

    Nearby schools

    GreatSchools rating
    Schools provided by the listing agent
    • Elementary: Menifee Co
    • Middle: Menifee Co
    • High: Menifee Co

    Source: Imagine MLS. This data may not be complete. We recommend contacting the local school district to confirm school assignments for this home.

    Get pre-qualified for a loan
    At Zillow Home Loans, we can pre-qualify you in as little as 5 minutes with no impact to your credit score.

    An equal housing lender. NMLS #10287.