BETTER THAN NEW—UPGRADED, MOVE-IN READY, AND PACKED WITH EXTRAS YOU WON’T GET WITH NEW CONSTRUCTION! Located in prime Pace, you’ll enjoy unbeatable everyday convenience just steps from your door—less than a quarter mile to shopping and dining (including Target and Publix) and schools within three miles. The beautifully updated kitchen is a true standout, showcasing stunning, brand-new quartzite countertops and backsplash (2026)—a premium upgrade rarely included in new builds. Thoughtful enhancements like customized cabinet pull-outs, a large pantry, breakfast bar, and breakfast room elevate both function and style. Stainless appliances (2021–2023) include a feature-rich induction range with temperature probe and air-fry capability—plus a brand-new, never-opened set of compatible cookware. A Maytag washer and dryer with pedestal stands are also included. Designed for comfortable living, the open split floor plan flows effortlessly into a spacious great room with soaring ceilings and a versatile formal dining or office space. The oversized primary suite (22x14) is large enough to have a sitting area, workspace, or fitness zone, along with direct access to the covered back patio. The en suite bath features a double vanity with custom pull-outs, brand-new granite countertops (2026), an oversized closet, garden tub, separate shower, and private water closet. Two additional bedrooms are generously sized, and ceiling fans throughout the home and covered porch. What truly sets this home apart from new construction: Whole-house Generac generator (2022)—peace of mind you won’t typically find included, Gutters already installed Termite protection in place, Full-view storm door for enhanced natural light.Step outside to a covered back porch overlooking a privacy-fenced backyard, complete with a mature orange tree and established rose bushes.This home is already better than new—fully upgraded, thoughtfully enhanced, and ready to enjoy from day one.
Sold for $325,000
$325,000
4728 Burgess Blvd, Pace, FL 32571
3beds
2,007sqft
Single Family Residence
Built in 2016
6,272 Square Feet Lot
$326,300 Zestimate®
$162/sqft
$2,071 Estimated rent
Home value
$326,300
$310,000 - $343,000
$2,071/mo
Zestimate® history
Owner options
List your home for rent
$2,071/mo
Rent Zestimate®
Find your next renter with Zillow Rental Manager. Plus, with online applications, you can quickly screen prospective tenants – for free.
$2,071/mo
Rent Zestimate®
Refinance and save
$2,275/mo
Est. payment
Refinancing to a lower rate could help reduce your monthly payments and save thousands over the life of the loan.
$2,275/mo
Est. payment
Explore your selling options
Work with a Zillow partner agent
Leverage their expertise and Zillow's premium Showcase listings to get your home seen by more buyers.
Get startedList with your own agent
Get your home in front of millions of buyers by listing it on Zillow.
Learn how to do itSell it yourself
Take full control of how buyers see your home on Zillow by listing For Sale by Owner (FSBO).
List your homeWhat's special
Beautifully updated kitchenLarge pantryBreakfast barBrand-new granite countertopsHigh ceilingsBreakfast roomCovered back porch
Zillow last checked:
Listing updated:
Listed by:
Hilary Rember 850-380-2403,
ASSIST 2 SELL REAL ESTATE
Bought with:
Daniel Lewis
KELLER WILLIAMS REALTY GULF COAST
Source: PAR,MLS#: 677835
Facts & features
Interior
Bedrooms & bathrooms
- Bedrooms: 3
- Bathrooms: 2
- Full bathrooms: 2
Primary bedroom
- Level: First
- Area: 308
- Dimensions: 22 x 14
Bedroom
- Level: First
- Area: 156
- Dimensions: 13 x 12
Bedroom 1
- Level: First
- Area: 156
- Dimensions: 13 x 12
Dining room
- Level: First
- Area: 132
- Dimensions: 12 x 11
Heating
- Central
Cooling
- Central Air, Ceiling Fan(s)
Appliances
- Included: Electric Water Heater, Dryer, Washer, Built In Microwave, Dishwasher, Disposal, Refrigerator
- Laundry: Inside, W/D Hookups
Features
- Baseboards, Ceiling Fan(s), High Ceilings, High Speed Internet
- Flooring: Carpet, Simulated Wood
- Windows: Double Pane Windows, Blinds, Shutters
- Has basement: No
Interior area
- Total structure area: 2,007
- Total interior livable area: 2,007 sqft
Property
Parking
- Total spaces: 2
- Parking features: 2 Car Garage, Front Entrance, Garage Door Opener
- Garage spaces: 2
Features
- Levels: One
- Stories: 1
- Patio & porch: Covered
- Exterior features: Rain Gutters
- Pool features: None
- Fencing: Back Yard,Privacy
Lot
- Size: 6,272 Square Feet
- Dimensions: 51 x 127
Details
- Parcel number: 141n29007500e000110
- Zoning description: Res Single
Construction
Type & style
- Home type: SingleFamily
- Architectural style: Traditional
- Property subtype: Single Family Residence
Materials
- Frame
- Foundation: Slab
- Roof: Shingle
Condition
- Resale
- New construction: No
- Year built: 2016
Utilities & green energy
- Electric: Copper Wiring, Circuit Breakers
- Sewer: Public Sewer
- Water: Public
- Utilities for property: Cable Available
Green energy
- Energy efficient items: Ridge Vent
Community & HOA
Community
- Security: Security System, Smoke Detector(s)
- Subdivision: Ashley Place
HOA
- Has HOA: Yes
- Services included: Association, Management
- HOA fee: $195 annually
Location
- Region: Pace
Financial & listing details
- Price per square foot: $162/sqft
- Tax assessed value: $259,183
- Annual tax amount: $2,796
- Price range: $325K - $325K
- Date on market: 2/17/2026
- Cumulative days on market: 66 days
- Road surface type: Paved
Price history
| Date | Event | Price |
|---|---|---|
| 5/29/2026 | Sold | $325,000$162/sqft |
Source:  PAR #677835 Report a problem PAR #677835 Report a problem | ||
| 5/28/2026 | Pending sale | $325,000$162/sqft |
Source: PAR #677835 Report a problem | ||
| 4/24/2026 | Contingent | $325,000$162/sqft |
Source: PAR #677835 Report a problem | ||
| 4/1/2026 | Price change | $325,000-3%$162/sqft |
Source: PAR #677835 Report a problem | ||
| 2/17/2026 | Listed for sale | $335,000+4.7%$167/sqft |
Source: PAR #677835 Report a problem | ||
| 10/25/2023 | Sold | $320,000$159/sqft |
Source: PAR #633385 Report a problem | ||
| 10/24/2023 | Pending sale | $320,000$159/sqft |
Source: PAR #633385 Report a problem | ||
| 9/23/2023 | Contingent | $320,000$159/sqft |
Source: PAR #633385 Report a problem | ||
| 9/16/2023 | Price change | $320,000-4.5%$159/sqft |
Source: PAR #633385 Report a problem | ||
| 9/14/2023 | Listed for sale | $335,000+34%$167/sqft |
Source: PAR #633385 Report a problem | ||
| 6/11/2021 | Sold | $250,000+16.3%$125/sqft |
Source: PAR #588646 Report a problem | ||
| 8/2/2018 | Listing removed | $215,000$107/sqft |
Source: Keller Williams Realty Gulf Coast #533830 Report a problem | ||
| 6/2/2018 | Price change | $215,000-2.3%$107/sqft |
Source: Keller Williams Realty Gulf Coast #533830 Report a problem | ||
| 4/19/2018 | Price change | $220,000-2.2%$110/sqft |
Source: Keller Williams Realty Gulf Coast #533830 Report a problem | ||
| 4/9/2018 | Listed for sale | $225,000+22.6%$112/sqft |
Source: KELLER WILLIAMS REALTY GULF COAST #533830 Report a problem | ||
| 11/18/2016 | Sold | $183,450$91/sqft |
Source: PAR #500630 Report a problem | ||
Public tax history
| Year | Property taxes | Tax assessment |
|---|---|---|
| 2024 | $2,796 +9.4% | $259,183 +10.4% |
| 2023 | $2,556 +2.6% | $234,821 +3% |
| 2022 | $2,490 -8.8% | $227,982 +15.2% |
| 2021 | $2,732 +11.2% | $197,925 +10% |
| 2020 | $2,457 +5.9% | $179,932 +6.2% |
| 2019 | $2,321 | $169,429 +9.6% |
| 2018 | $2,321 +57.3% | $154,603 +2.1% |
| 2017 | $1,475 | $151,423 +1021.7% |
| 2016 | $1,475 +755.4% | $13,500 +29.8% |
| 2015 | $172 +16% | $10,400 |
| 2014 | $149 | $10,400 +5.3% |
| 2013 | -- | $9,880 |
| 2012 | -- | $9,880 -20% |
| 2011 | -- | $12,350 |
| 2010 | -- | $12,350 |
| 2009 | -- | $12,350 -48% |
| 2008 | -- | $23,750 |
| 2007 | -- | -- |
Find assessor info on the county website
Neighborhood: 32571
Nearby homes
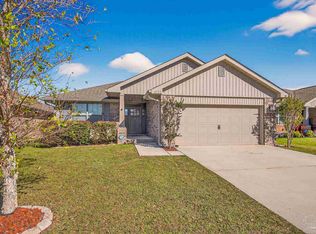
- $299,9004 bd2 ba1.9k sqft4732 Burgess Blvd, Pace, FL 32571Sold
- $298,4003 bd2 ba1.7k sqft4724 Burgess Blvd, Pace, FL 32571Off Market
- $334,2003 bd2 ba1.9k sqft4736 Burgess Blvd, Pace, FL 32571Off Market
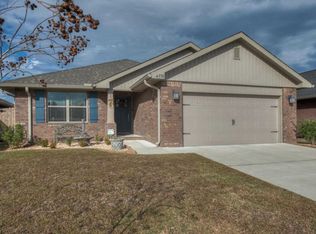
- $281,5003 bd2 ba1.5k sqft4720 Burgess Blvd, Pace, FL 32571Off Market

- $312,0004 bd2 ba1.9k sqft4727 Frances St, Pace, FL 32571For Sale
- $298,2003 bd2 ba1.7k sqft4723 Frances St, Pace, FL 32571Off Market
- $288,5003 bd2 ba1.7k sqft4740 Burgess Blvd, Pace, FL 32571Off Market
- $314,2004 bd2 ba1.9k sqft4719 Frances St, Pace, FL 32571Off Market
Nearby schools
GreatSchools rating
- 4/10Pea Ridge Elementary SchoolGrades: PK-5Distance: 1.1 mi
- 7/10Avalon Middle SchoolGrades: 6-8Distance: 2.6 mi
- 6/10Pace High SchoolGrades: 9-12Distance: 1.9 mi
Schools provided by the listing agent
- Elementary: Pea Ridge
- Middle: AVALON
- High: Pace
Source: PAR. This data may not be complete. We recommend contacting the local school district to confirm school assignments for this home.


Get pre-qualified for a loan
At Zillow Home Loans, we can pre-qualify you in as little as 5 minutes with no impact to your credit score.An equal housing lender. NMLS #10287.
Sell for more on Zillow
Get a Zillow Showcase℠ listing at no additional cost and you could sell for .
$326,300
2% more
+$6,526
With Zillow Showcase(estimated)
$332,826
- Florida
- Santa Rosa County
- Pace
- 32571
- 4728 Burgess Blvd
Nearby cities
Nearby zip codes
Other Pace Topics
