Come visit this beautiful 4 bedroom and 3 bath home in a well-established John Wieland neighborhood, Shannon Glen. With a brick-front, this 3-level home features a large 2-car garage, big living room spaces, beautiful Mannington floors on the entire main level, finished basement, new floors upstairs, and a recently renovated master bathroom and walk-in closet. Extra large finished bonus room on terrace level perfect for home office or kids playroom. One of the biggest lots in the neighborhood with 3/4 acres, the backyard is a blend of professionally landscaped grass and a privately forested view. Enjoy your backyard from the deck, or down on the new concrete patio, perfect for grilling out. The yard is fully sodded with Bermuda grass, and has beautiful landscaping around the perimeter. The ornamental Japanese maple tree is a highlight in the spring, summer and fall seasons! A custom-built fire pit area in the backyard gives you a perfect summer night spot. This neighborhood does not have a HOA but does have the opportunity to become a member with the sister-neighborhood's swim/tennis facilities across the street. Conveniently near I-285, Smyrna Market Village, Truist Park, West Midtown, Marietta Square, and more. Near tons of shopping, grocery and dining spots! Very close to multiple Silver Comet entrances and Heritage Park trail. Come join one of the fastest growing communities in Cobb County.
Closed
$468,000
4728 Crest Knoll Dr SE, Mableton, GA 30126
4beds
2,528sqft
Single Family Residence, Residential
Built in 1985
0.69 Acres Lot
$466,800 Zestimate®
$185/sqft
$2,922 Estimated rent
Home value
$466,800
$443,000 - $490,000
$2,922/mo
Zestimate® history
Owner options
List your home for rent
$2,922/mo
Rent Zestimate®
Find your next renter with Zillow Rental Manager. Plus, with online applications, you can quickly screen prospective tenants – for free.
$2,922/mo
Rent Zestimate®
Refinance and save
$2,842/mo
Est. payment
Refinancing to a lower rate could help reduce your monthly payments and save thousands over the life of the loan.
$2,842/mo
Est. payment
Explore your selling options
Work with a Zillow partner agent
Leverage their expertise and Zillow's premium Showcase listings to get your home seen by more buyers.
Get startedList with your own agent
Get your home in front of millions of buyers by listing it on Zillow.
Learn how to do itSell it yourself
Take full control of how buyers see your home on Zillow by listing For Sale by Owner (FSBO).
List your homeWhat's special
Beautiful landscapingTennis facilitiesShannon glenRecently renovated master bathroomBermuda grassHeritage park trailPrivately forested view
Zillow last checked:
Listing updated:
Listed by:
WILLIAM QUARTE,
Maximum One Realty Greater ATL.
Bought with:
LaToya Griffin, 412745
EXP Realty, LLC.
Source: FMLS GA,MLS#: 7353922
Facts & features
Interior
Bedrooms & bathrooms
- Bedrooms: 4
- Bathrooms: 3
- Full bathrooms: 2
- 1/2 bathrooms: 1
Rooms
- Room types: Basement, Living Room
Primary bedroom
- Features: None
- Level: None
Bedroom
- Features: None
Primary bathroom
- Features: Double Vanity, Separate His/Hers, Shower Only, Vaulted Ceiling(s)
Dining room
- Features: Separate Dining Room
Kitchen
- Features: Breakfast Bar, Breakfast Room, Cabinets White, Eat-in Kitchen, Pantry, Stone Counters
Heating
- Central, Forced Air, Natural Gas, Zoned
Cooling
- Ceiling Fan(s), Central Air, Zoned, Other
Appliances
- Included: Dishwasher, Dryer, Electric Cooktop, Electric Oven, Gas Water Heater, Microwave, Refrigerator, Self Cleaning Oven, Washer
- Laundry: In Hall, Laundry Closet, Upper Level
Features
- Crown Molding, Entrance Foyer, His and Hers Closets, Walk-In Closet(s)
- Flooring: Carpet, Ceramic Tile, Hardwood
- Windows: Shutters, Window Treatments
- Basement: Daylight,Finished,Interior Entry
- Attic: Pull Down Stairs
- Number of fireplaces: 1
- Fireplace features: Factory Built, Family Room, Gas Starter
- Common walls with other units/homes: No Common Walls
Interior area
- Total structure area: 2,528
- Total interior livable area: 2,528 sqft
Property
Parking
- Total spaces: 2
- Parking features: Drive Under Main Level, Driveway, Garage, Garage Door Opener, Garage Faces Side
- Attached garage spaces: 2
- Has uncovered spaces: Yes
Accessibility
- Accessibility features: None
Features
- Levels: Three Or More
- Patio & porch: Deck
- Exterior features: Other
- Pool features: None
- Spa features: None
- Fencing: None
- Has view: Yes
- View description: Trees/Woods
- Waterfront features: None
- Body of water: None
Lot
- Size: 0.69 Acres
- Dimensions: 282 x 119
- Features: Back Yard, Landscaped, Sloped, Wooded
Details
- Additional structures: Shed(s)
- Parcel number: 17018600460
- Other equipment: None
- Horse amenities: None
Construction
Type & style
- Home type: SingleFamily
- Architectural style: Traditional
- Property subtype: Single Family Residence, Residential
Materials
- Brick Front
- Foundation: None
- Roof: Shingle
Condition
- Resale
- New construction: No
- Year built: 1985
Utilities & green energy
- Electric: 110 Volts, 220 Volts, 220 Volts in Laundry
- Sewer: Public Sewer
- Water: Public
- Utilities for property: Cable Available, Electricity Available, Natural Gas Available, Phone Available, Sewer Available, Underground Utilities, Water Available
Green energy
- Energy efficient items: None
- Energy generation: None
Community & HOA
Community
- Features: Other
- Security: Security Lights, Smoke Detector(s)
- Subdivision: Shannon Glen
HOA
- Has HOA: No
Location
- Region: Mableton
Financial & listing details
- Price per square foot: $185/sqft
- Tax assessed value: $376,740
- Annual tax amount: $4,543
- Date on market: 3/20/2024
- Cumulative days on market: 2 days
- Electric utility on property: Yes
- Road surface type: Paved
Price history
| Date | Event | Price |
|---|---|---|
| 4/19/2024 | Sold | $468,000$185/sqft |
Source:  FMLS GA #7353922 Report a problem FMLS GA #7353922 Report a problem | ||
| 3/26/2024 | Pending sale | $468,000$185/sqft |
Source: FMLS GA #7353922 Report a problem | ||
| 3/20/2024 | Listed for sale | $468,000+108%$185/sqft |
Source: FMLS GA #7353922 Report a problem | ||
| 12/30/2015 | Sold | $225,000-6.1%$89/sqft |
Source:  FMLS GA #5601668 Report a problem FMLS GA #5601668 Report a problem | ||
| 12/2/2015 | Pending sale | $239,500$95/sqft |
Source: S & S REAL ESTATE INC #07493187 Report a problem | ||
| 10/10/2015 | Price change | $239,500-2%$95/sqft |
Source: S & S REAL ESTATE INC #07493187 Report a problem | ||
| 9/5/2015 | Price change | $244,500-2%$97/sqft |
Source: S & S REAL ESTATE INC #07493187 Report a problem | ||
| 7/22/2015 | Listed for sale | $249,500+51.2%$99/sqft |
Source: S & S REAL ESTATE INC #07493187 Report a problem | ||
| 5/22/2015 | Sold | $165,000-9.8%$65/sqft |
Source: Public Record Report a problem | ||
| 4/28/2015 | Listed for sale | $182,900+37.5%$72/sqft |
Source: CENTURY 21 RESULTS REALTY SVC #07444045 Report a problem | ||
| 1/9/2015 | Sold | $133,000+2.4%$53/sqft |
Source: Public Record Report a problem | ||
| 12/12/2014 | Pending sale | $129,900$51/sqft |
Source: Worthmoore Realty #5285136 Report a problem | ||
| 11/25/2014 | Price change | $129,900-6.2%$51/sqft |
Source: Worthmoore Realty #5285136 Report a problem | ||
| 10/4/2014 | Price change | $138,500-4.9%$55/sqft |
Source: Worthmoore Realty #5285136 Report a problem | ||
| 7/26/2014 | Price change | $145,600-5%$58/sqft |
Source: Worthmoore Realty #5285136 Report a problem | ||
| 7/2/2014 | Price change | $153,300-5%$61/sqft |
Source: Worthmoore Realty #5285136 Report a problem | ||
| 6/4/2014 | Price change | $161,400-5%$64/sqft |
Source: Worthmoore Realty #5285136 Report a problem | ||
| 5/3/2014 | Listed for sale | $169,900-2.5%$67/sqft |
Source: Worthmoore Realty #5285136 Report a problem | ||
| 3/4/2014 | Sold | $174,227$69/sqft |
Source: Public Record Report a problem | ||
Public tax history
| Year | Property taxes | Tax assessment |
|---|---|---|
| 2024 | $4,543 | $150,696 |
| 2023 | $4,543 +5.1% | $150,696 +5.8% |
| 2022 | $4,324 +27% | $142,476 +27% |
| 2021 | $3,404 +10.7% | $112,152 +10.7% |
| 2020 | $3,074 +8.8% | $101,284 +8.8% |
| 2019 | $2,825 | $93,080 |
| 2018 | $2,825 | $93,080 +10.9% |
| 2017 | $2,825 +17.1% | $83,904 |
| 2016 | $2,412 +13.6% | $83,904 +16.4% |
| 2015 | $2,124 +18.2% | $72,108 -0.7% |
| 2014 | $1,798 +29.4% | $72,596 +31.6% |
| 2013 | $1,389 -0.8% | $55,180 |
| 2012 | $1,400 -24.3% | $55,180 -25% |
| 2011 | $1,849 +5.1% | $73,548 |
| 2010 | $1,760 -13.4% | $73,548 -14.4% |
| 2009 | $2,031 +7.6% | $85,920 |
| 2006 | $1,887 -0.4% | $85,920 |
| 2005 | $1,896 +16.3% | $85,920 +15.5% |
| 2004 | $1,630 | $74,392 |
| 2003 | $1,630 -0.1% | $74,392 |
| 2002 | $1,632 +19% | $74,392 +25.3% |
| 2001 | $1,371 -1.4% | $59,360 |
| 2000 | $1,391 | $59,360 |
Find assessor info on the county website
Neighborhood: 30126
Nearby homes
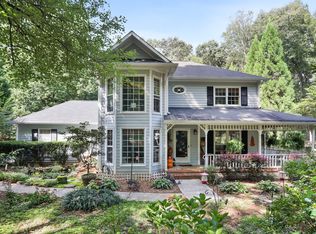
- $458,7004 bd3 ba2.2k sqft4730 Crest Knoll Dr SE, Mableton, GA 30126Off Market
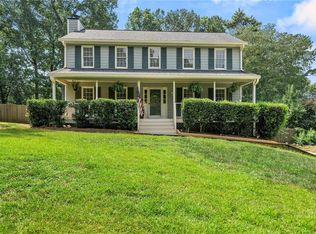
- $450,0003 bd3 ba2.2k sqft11 Flint Ridge Dr SE, Mableton, GA 30126Sold
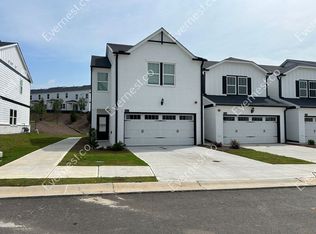
- $359,3003 bd3 ba1.5k sqft1612 Flint Ridge Dr SE, Mableton, GA 30126Off Market
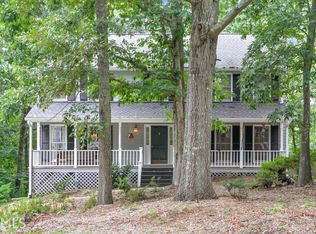
- $433,3004 bd3 ba2.8k sqft4726 Crest Knoll Dr SE, Mableton, GA 30126Off Market
- $435,5004 bd3 ba2.2k sqft15 Flint Ridge Dr SE, Mableton, GA 30126Off Market
- $424,7004 bd3 ba2.4k sqft4734 Crest Knoll Dr SE, Mableton, GA 30126Off Market
- $393,0003 bd3 ba1.8k sqft17 Flint Ridge Dr SE, Mableton, GA 30126Sold
- $383,8004 bd2 ba1.9k sqft4735 Crest Knoll Dr SE, Mableton, GA 30126Off Market
Nearby schools
GreatSchools rating
- 3/10Mableton Elementary SchoolGrades: PK-5Distance: 1.8 mi
- 7/10Floyd Middle SchoolGrades: 6-8Distance: 1.1 mi
- 3/10South Cobb High SchoolGrades: 9-12Distance: 3.1 mi
Schools provided by the listing agent
- Elementary: Mableton
- Middle: Floyd
- High: South Cobb
Source: FMLS GA. This data may not be complete. We recommend contacting the local school district to confirm school assignments for this home.
Get a cash offer in 3 minutes
Find out how much your home could sell for in as little as 3 minutes with a no-obligation cash offer.
Estimated market value
$466,800
Get a cash offer in 3 minutes
Find out how much your home could sell for in as little as 3 minutes with a no-obligation cash offer.
Estimated market value
$466,800
- Georgia
- Cobb County
- Mableton
- 30126
- 4728 Crest Knoll Dr SE
Nearby cities
Nearby zip codes
Other Mableton Topics
