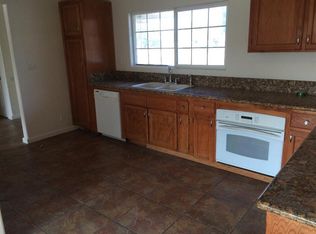
Welcome to this bright and airy move-in-ready home 3bed/1bath, 1,250 sqft in a huge lot (7800 sqft) Step inside to find a freshly painted interior, durable tile flooring in main areas, and brand-new carpet in all 3 bedrooms. The light-filled living room features a fireplace, with ceiling fans installed throughout for year-round comfort. One bedroom includes a sliding glass door opening to an expansive back yard complete with low-maintenance concrete patios, fruit trees (lemon, peach, avocado), and a large detached storage shed/workshop plus plenty of room for an ADU! Features a spacious front yard with ample extra parking space, laundry hookups in the attached garage. Prime location near Freeways 168 & 180, schools, and shopping. Perfect for first-time buyers or investors. ***HVAC and Water Heater: replaced in 2012, Roof: replaced in 2016** (BTV)
For sale
$305,000
4728 E Clinton Ave, Fresno, CA 93703
3beds
1baths
1,250sqft
Residential, Single Family Residence
Built in 1953
7,801 Square Feet Lot
$-- Zestimate®
$244/sqft
$-- HOA
What's special
Spacious front yardFreshly painted interiorAmple extra parking space
- 5 days
- 2,533
- 240
Likely to sell faster than
Zillow last checked:
Listing updated:
Listed by:
Thuan Duong DRE #02163587 714-299-2811,
Rise Realty
Source: Fresno MLS,MLS#: 654383Originating MLS: Fresno MLS
Facts & features
Interior
Bedrooms & bathrooms
- Bedrooms: 3
- Bathrooms: 1
Primary bedroom
- Area: 0
- Dimensions: 0 x 0
Bedroom 1
- Area: 0
- Dimensions: 0 x 0
Bedroom 2
- Area: 0
- Dimensions: 0 x 0
Bedroom 3
- Area: 0
- Dimensions: 0 x 0
Bedroom 4
- Area: 0
- Dimensions: 0 x 0
Bathroom
- Features: Tub/Shower
Dining room
- Area: 0
- Dimensions: 0 x 0
Family room
- Area: 0
- Dimensions: 0 x 0
Kitchen
- Features: Breakfast Bar
- Area: 0
- Dimensions: 0 x 0
Living room
- Area: 0
- Dimensions: 0 x 0
Basement
- Area: 0
Heating
- Has Heating (Unspecified Type)
Cooling
- Central Air
Appliances
- Included: Electric Appliances, Dishwasher
- Laundry: In Garage
Features
- Flooring: Carpet, Tile
- Number of fireplaces: 1
- Fireplace features: Gas
Interior area
- Total structure area: 1,250
- Total interior livable area: 1,250 sqft
Property
Parking
- Total spaces: 1
- Parking features: Garage - Attached
- Attached garage spaces: 1
Features
- Levels: One
- Stories: 1
- Patio & porch: Concrete
Lot
- Size: 7,801 Square Feet
- Dimensions: 60 x 130
- Features: Urban
Details
- Additional structures: Shed(s)
- Parcel number: 44722106
- Zoning: RS4
Construction
Type & style
- Home type: SingleFamily
- Architectural style: Ranch,Mid-Century Modern
- Property subtype: Residential, Single Family Residence
Materials
- Stucco
- Foundation: Wood Subfloor
- Roof: Composition
Condition
- Year built: 1953
Utilities & green energy
- Electric: On
- Water: Public
- Utilities for property: Public Utilities
Community & HOA
Location
- Region: Fresno
Financial & listing details
- Price per square foot: $244/sqft
- Tax assessed value: $73,167
- Date on market: 8/28/2026
- Cumulative days on market: 5 days
- Listing agreement: Exclusive Right To Sell
Estimated market value
Not available
Estimated sales range
Not available
Not available
Price history
| Date | Event | Price |
|---|---|---|
| 8/28/2026 | Listed for sale | $305,000+481%$244/sqft |
Source: Fresno MLS #654383 Report a problem | ||
| 10/31/2010 | Listing removed | $52,500$42/sqft |
Source: Fannie Mae Report a problem | ||
| 9/26/2010 | Pending sale | $52,500$42/sqft |
Source: Fannie Mae Report a problem | ||
| 9/21/2010 | Listed for sale | $52,500-64%$42/sqft |
Source: foreclosure.com Report a problem | ||
| 9/14/2010 | Sold | $145,993$117/sqft |
Source: Public Record Report a problem | ||
Public tax history
| Year | Property taxes | Tax assessment |
|---|---|---|
| 2026 | -- | $73,167 +2% |
| 2025 | $947 +3.9% | $71,733 +2% |
| 2024 | $911 +1.9% | $70,327 +2% |
| 2023 | $894 +1.4% | $68,949 +2% |
| 2022 | $882 +2.8% | $67,598 +2% |
| 2021 | $858 +0.4% | $66,273 +1% |
| 2020 | $855 +3.9% | $65,594 +2% |
| 2019 | $822 +14.6% | $64,308 +2% |
| 2018 | $718 +2% | $63,048 +2% |
| 2017 | $704 +3.6% | $61,813 +2% |
| 2016 | $680 +1.7% | $60,602 +1.5% |
| 2015 | $668 +2.1% | $59,693 +2% |
| 2014 | $655 | $58,525 +5.6% |
| 2013 | -- | $55,400 +9.9% |
| 2012 | -- | $50,400 -10% |
| 2011 | -- | $56,000 -36.4% |
| 2010 | -- | $88,014 -0.2% |
| 2009 | -- | $88,224 +2% |
| 2008 | -- | $86,495 +2% |
| 2007 | -- | $84,800 +2% |
| 2006 | -- | $83,139 +2% |
| 2005 | -- | $81,510 +2% |
| 2004 | -- | $79,913 +1.9% |
| 2003 | -- | $78,450 +2% |
| 2002 | -- | $76,913 +2% |
| 2001 | $840 | $75,406 |
Find assessor info on the county website
Monthly payment
Est. payment
Payment breakdown
Explore the cost of this home by adjusting the details. Changes won't be saved.Climate risks
Neighborhood: Mclane
Nearby schools
Schools provided by the listing agent
- Elementary: Ericson
- Middle: Scandinavian
- High: McLane
Source: Fresno MLS. This data may not be complete. We recommend contacting the local school district to confirm school assignments for this home.


Similar homes
- $315,0003 bd2 ba1.1k sqft1808 N Dearing Ave, Fresno, CA 93703For Sale
 MLS ID #654533, Dylan C. Anderson. Fresno MLS
 - $--3 bd1 ba1.1k sqft4574 E Illinois Ave, Fresno, CA 93702Auction
 ServiceLink Auction
 - $320,0003 bd1 ba1.1k sqft4012 E Clinton Ave, Fresno, CA 93703For Sale
 MLS ID #653469, Brittany Olivares. Fresno MLS
 - $299,8973 bd2 ba1.1k sqft2846 N Cedar Ave, Fresno, CA 93703For Sale
 MLS ID #649141, Marshal J. Strang. Fresno MLS
Local buyer's agents are ready to help
