INTEREST RATE AS LOW AS 4.99% FOR THOSE WHO QUALIFY WITH CLOSING ON OR BEFORE 10/30/23 FOR THOSE WHO QUALIFY!! FINAL 3 JAXON FLOORPLANS AVAILABLE AT LANTERN RIDGE BY LENNAR! Lower interest rates or closing cost incentives available for those who qualify!! New Construction in CENTRAL BUCKS schools for UNDER $400K!! Don't miss your opportunity to secure one of the last available Jaxon Floorplans at Lantern Ridge. As soon as you step inside, you'll be captivated by the modern and sophisticated design of this home. The open floor plan seamlessly connects the living, dining, and kitchen areas, creating an ideal setting for both social gatherings and daily life. The kitchen features sleek quartz countertops, 42" cabinets with soft-close and stainless steel appliances. The peninsula offers a spacious 10" overhang, providing a convenient spot for quick meals, snacks, or even work or homework sessions. The generous great room on the main floor allows for versatile furniture arrangement according to your preferences. Upstairs, you'll discover an impressive private primary suite with ample closet space and an attached en suite bathroom. Additionally, there's another bedroom with its own hall bath, offering flexible space for a home office, guest suite, or a permanent bedroom. Having the laundry conveniently located on this level adds to the overall ease of daily living. Nestled within the prestigious Central Bucks School District, this neighborhood is designed for those seeking a perfect blend of refined, upscale living and low-maintenance convenience. It also enjoys close proximity to various retail options, community-oriented farmers' markets, and a wide range of recreational activities available at Nockamixon State Park and Peace Valley Park. Moreover, the attractions of Doylestown are just a short distance away, ensuring delightful experiences only minutes from your front door. *Pictures of similar home and for representational purposes only. Closing cost incentive for those who qualify, depending on their loan program. Incentive is with use of Lennar Mortgage.
Sold for $379,990
$379,990
4728 Franklin Cir, Pipersville, PA 18947
2beds
1,237sqft
Townhouse
Built in 2023
-- sqft lot
$402,700 Zestimate®
$307/sqft
$2,524 Estimated rent
Home value
$402,700
$383,000 - $423,000
$2,524/mo
Zestimate® history
Owner options
List your home for rent
$2,524/mo
Rent Zestimate®
Find your next renter with Zillow Rental Manager. Plus, with online applications, you can quickly screen prospective tenants – for free.
$2,524/mo
Rent Zestimate®
Refinance and save
$2,715/mo
Est. payment
Refinancing to a lower rate could help reduce your monthly payments and save thousands over the life of the loan.
$2,715/mo
Est. payment
Explore your selling options
Work with a Zillow partner agent
Leverage their expertise and Zillow's premium Showcase listings to get your home seen by more buyers.
Get startedList with your own agent
Get your home in front of millions of buyers by listing it on Zillow.
Learn how to do itSell it yourself
Take full control of how buyers see your home on Zillow by listing For Sale by Owner (FSBO).
List your homeWhat's special
State parkGuest suiteSleek quartz countertopsCentral bucks schoolsFlexible spaceUpscale livingGenerous great room
Zillow last checked:
Listing updated:
Listed by:
John Kuester 610-883-3960,
Fusion PHL Realty, LLC
Bought with:
Andrea Bennett, RS284840
Keller Williams Real Estate-Doylestown
Source: Bright MLS,MLS#: PABU2057684
Facts & features
Interior
Bedrooms & bathrooms
- Bedrooms: 2
- Bathrooms: 3
- Full bathrooms: 2
- 1/2 bathrooms: 1
- Main level bathrooms: 1
Basement
- Area: 0
Heating
- Forced Air, Propane
Cooling
- Central Air, Electric
Appliances
- Included: Tankless Water Heater
Features
- Has basement: No
- Has fireplace: No
Interior area
- Total structure area: 1,237
- Total interior livable area: 1,237 sqft
- Finished area above ground: 1,237
- Finished area below ground: 0
Property
Parking
- Total spaces: 1
- Parking features: Garage Faces Rear, Attached
- Attached garage spaces: 1
Accessibility
- Accessibility features: None
Features
- Levels: Two
- Stories: 2
- Pool features: None
Details
- Additional structures: Above Grade, Below Grade
- Parcel number: NO TAX RECORD
- Zoning: R
- Special conditions: Standard
Construction
Type & style
- Home type: Townhouse
- Architectural style: Traditional
- Property subtype: Townhouse
Materials
- Vinyl Siding
- Foundation: Slab
Condition
- Excellent
- New construction: Yes
- Year built: 2023
Details
- Builder name: Lennar Homes
Utilities & green energy
- Sewer: Other
- Water: Public
Community & HOA
Community
- Subdivision: None Available
HOA
- Has HOA: Yes
- HOA fee: $268 monthly
Location
- Region: Pipersville
- Municipality: PLUMSTEAD TWP
Financial & listing details
- Price per square foot: $307/sqft
- Tax assessed value: $384,000
- Annual tax amount: $4,416
- Date on market: 9/19/2023
- Listing agreement: Exclusive Right To Sell
- Ownership: Fee Simple
Price history
| Date | Event | Price |
|---|---|---|
| 10/31/2023 | Sold | $379,990$307/sqft |
Source:  Bright MLS #PABU2057684 Report a problem Bright MLS #PABU2057684 Report a problem | ||
| 10/4/2023 | Pending sale | $379,990$307/sqft |
Source: Bright MLS #PABU2057684 Report a problem | ||
| 9/26/2023 | Price change | $379,990-1%$307/sqft |
Source: Bright MLS #PABU2057684 Report a problem | ||
| 9/19/2023 | Price change | $384,000-1.4%$310/sqft |
Source: Bright MLS #PABU2057684 Report a problem | ||
| 9/15/2023 | Listed for sale | $389,380$315/sqft |
Source:  Lennar Homes Report a problem Lennar Homes Report a problem | ||
Public tax history
Tax history is unavailable.
Neighborhood: 18947
Nearby homes
- $450,0002 bd3 ba1.8k sqft4732 Franklin Cir, Pipersville, PA 18947Sold

- $390,0002 bd3 ba1.8k sqft4724 Franklin Cir, Pipersville, PA 18947Sold
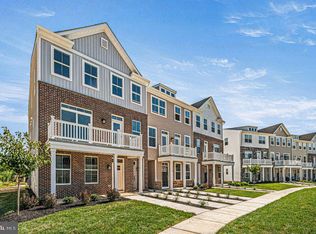
- $395,9902 bd3 ba1.2k sqft4742 Franklin Cir, Pipersville, PA 18947Sold
- $445,5922 bd3 ba1.8k sqft4746 Franklin Cir, Pipersville, PA 18947Sold
- $445,4783 bd3 ba1.8k sqft4712 Franklin Cir, Pipersville, PA 18947Sold
- $392,0002 bd2 ba1.2k sqft4754 Franklin Cir, Pipersville, PA 18947Sold
- $407,7782 bd2 ba1.2k sqft4762 Franklin Cir, Pipersville, PA 18947Sold
- $443,4782 bd3 ba1.8k sqft4750 Franklin Cir, Pipersville, PA 18947Sold
Nearby schools
GreatSchools rating
- 8/10Groveland El SchoolGrades: K-6Distance: 1.6 mi
- 10/10Tohickon Middle SchoolGrades: 7-9Distance: 1.8 mi
- 10/10Central Bucks High School-WestGrades: 10-12Distance: 5.5 mi
Schools provided by the listing agent
- District: Central Bucks
Source: Bright MLS. This data may not be complete. We recommend contacting the local school district to confirm school assignments for this home.
Get a cash offer in 3 minutes
Find out how much your home could sell for in as little as 3 minutes with a no-obligation cash offer.
Estimated market value
$402,700
Get a cash offer in 3 minutes
Find out how much your home could sell for in as little as 3 minutes with a no-obligation cash offer.
Estimated market value
$402,700
- Pennsylvania
- Bucks County
- Pipersville
- 18947
- 4728 Franklin Cir
Nearby cities
Nearby zip codes
Other Pipersville Topics
