Incentives Available! Fresh paint, new carpet, and a fireplace with gas logs waiting to be lit. This is the kind of home you walk into and immediately picture your life inside it. The primary suite is right where you want it, on the main floor, with a walk-in closet, garden tub, separate shower, and double vanities because mornings should feel good too. The kitchen pulls you in with granite countertops and dark cabinetry, a pantry just steps away, and a formal dining room that makes every meal feel intentional. The living room flows naturally, the foyer welcomes you every time, and the main floor laundry means one less trip up the stairs. Speaking of upstairs, three more bedrooms each with walk-in closets, a full bath, and an open loft that gives everyone room to spread out, work from home, or just have their own space. Storage is everywhere you need it, the garage floor is freshly coated, all appliances are new in 2025, and the sellers are gifting the washer and dryer. Paint and carpet refreshed in late 2025. This one is truly move-in ready. Minutes from Dirtbags, approximately 30 minutes to Fort Bragg, and right in the middle of everything Grays Creek is becoming. Come see it before someone else does.
Sold for $369,900
Zestimate®
$369,900
4728 Gander Way, Hope Mills, NC 28348
4beds
2,830sqft
Single Family Residence
Built in 2014
10,018 Square Feet Lot
$369,900 Zestimate®
$131/sqft
$2,438 Estimated rent
Home value
$369,900
$348,000 - $392,000
$2,438/mo
Zestimate® history
Owner options
List your home for rent
$2,438/mo
Rent Zestimate®
Find your next renter with Zillow Rental Manager. Plus, with online applications, you can quickly screen prospective tenants – for free.
$2,438/mo
Rent Zestimate®
Refinance and save
$2,390/mo
Est. payment
Refinancing to a lower rate could help reduce your monthly payments and save thousands over the life of the loan.
$2,390/mo
Est. payment
Explore your selling options
Work with a Zillow partner agent
Leverage their expertise and Zillow's premium Showcase listings to get your home seen by more buyers.
Get startedList with your own agent
Get your home in front of millions of buyers by listing it on Zillow.
Learn how to do itSell it yourself
Take full control of how buyers see your home on Zillow by listing For Sale by Owner (FSBO).
List your homeWhat's special
Open loftFresh paintSeparate showerMain floor laundryGranite countertopsWalk-in closetPantry just steps away
Zillow last checked:
Listing updated:
Listed by:
DOGWOOD REALTY GROUP POWERED BY LPT REALTY,
LPT REALTY LLC,
VANESSA LUGO,
LPT REALTY LLC
Bought with:
DESTINIE LACSINA, 352671
KELLER WILLIAMS REALTY (PINEHURST)
Source: LPRMLS,MLS#: 762128 Originating MLS: Longleaf Pine Realtors
Originating MLS: Longleaf Pine RealtorsFacts & features
Interior
Bedrooms & bathrooms
- Bedrooms: 4
- Bathrooms: 3
- Full bathrooms: 2
- 1/2 bathrooms: 1
Heating
- Fireplace(s)
Cooling
- Central Air, Electric
Appliances
- Included: Double Oven, Dryer, Dishwasher, Electric Water Heater, Microwave, Refrigerator, Washer
- Laundry: Main Level
Features
- Dining Area, Separate/Formal Dining Room, Double Vanity, Garden Tub/Roman Tub, Jetted Tub, Primary Downstairs, Loft, Pantry, Storage, Window Treatments
- Flooring: Tile, Carpet
- Windows: Blinds
- Basement: Other
- Number of fireplaces: 1
- Fireplace features: Gas Log, Living Room
Interior area
- Total interior livable area: 2,830 sqft
Property
Parking
- Total spaces: 2
- Parking features: Attached, Garage
- Attached garage spaces: 2
Features
- Levels: Two
- Stories: 2
- Patio & porch: Covered, Patio, Porch
- Exterior features: Fence, Rain Gutters, Storage
- Fencing: Privacy
Lot
- Size: 10,018 Square Feet
- Features: < 1/4 Acre, Cleared
- Topography: Cleared
Details
- Parcel number: 0433309643.000
- Zoning description: R15 - Residential District
- Special conditions: Standard
Construction
Type & style
- Home type: SingleFamily
- Architectural style: Two Story
- Property subtype: Single Family Residence
Materials
- Vinyl Siding
Condition
- Good Condition
- New construction: No
- Year built: 2014
Utilities & green energy
- Sewer: Public Sewer
- Water: Public
Community & HOA
Community
- Features: Street Lights
- Subdivision: Cypress Crossing
HOA
- Has HOA: Yes
- HOA fee: $85 annually
- HOA name: Cypress Crossing Homeowners Association, Inc.
Location
- Region: Hope Mills
Financial & listing details
- Price per square foot: $131/sqft
- Tax assessed value: $380,800
- Annual tax amount: $2,477
- Date on market: 5/7/2026
- Cumulative days on market: 24 days
- Listing terms: New Loan,USDA Loan
- Inclusions: Washer and Dryer, Refrigerator and shed on property.
- Exclusions: Ring Doorbell System will not convey to buyer.
- Ownership: More than a year
- Road surface type: Paved
Price history
| Date | Event | Price |
|---|---|---|
| 6/30/2026 | Sold | $369,900$131/sqft |
Source:  LPRMLS #762128 Report a problem LPRMLS #762128 Report a problem | ||
| 6/1/2026 | Pending sale | $369,900$131/sqft |
Source: LPRMLS #762128 Report a problem | ||
| 5/23/2026 | Price change | $369,900-1.6%$131/sqft |
Source: LPRMLS #762128 Report a problem | ||
| 5/7/2026 | Listed for sale | $375,900+84.3%$133/sqft |
Source: LPRMLS #762128 Report a problem | ||
| 8/13/2014 | Sold | $204,000$72/sqft |
Source: Public Record Report a problem | ||
Public tax history
| Year | Property taxes | Tax assessment |
|---|---|---|
| 2025 | $2,477 +34.2% | $380,800 +75.6% |
| 2024 | $1,846 -18.3% | $216,800 |
| 2023 | $2,259 +1.7% | $216,800 |
| 2022 | $2,222 | $216,800 |
| 2021 | $2,222 | $216,800 -10.3% |
| 2020 | -- | $241,793 +11.5% |
| 2019 | $2,222 +3.8% | $216,800 |
| 2018 | $2,141 | $216,800 |
| 2017 | $2,141 -12.5% | $216,800 -18.4% |
| 2016 | $2,446 | $265,700 |
| 2015 | $2,446 +537.7% | $265,700 +525.2% |
| 2014 | $384 | $42,500 |
| 2013 | $384 | $42,500 |
| 2012 | $384 | $42,500 |
| 2011 | $384 | $42,500 |
| 2010 | -- | $42,500 |
| 2009 | -- | $42,500 |
Find assessor info on the county website
Neighborhood: 28348
Nearby homes

- $328,4004 bd3 ba2k sqft4724 Gander Way, Hope Mills, NC 28348Off Market
- $363,0003 bd3 ba1.9k sqft1451 Laguardia Dr, Hope Mills, NC 28348Off Market

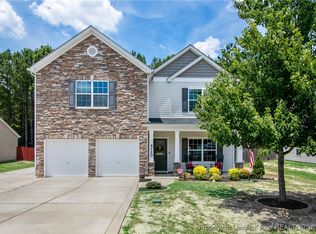
- $364,4004 bd3 ba2.8k sqft4720 Gander Way, Hope Mills, NC 28348Off Market
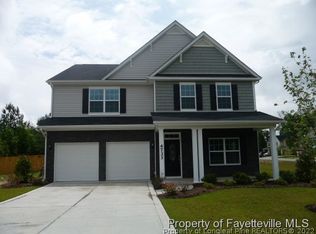
- $424,9004 bd4 ba3k sqft4733 Gander L0t 37 Way, Hope Mills, NC 28348Off Market
- $104,0336 acresLaguardia Dr, Hope mills, NC 28348Off Market
- $355,4004 bd3 ba2.6k sqft4729 Gander Way, Hope Mills, NC 28348Off Market
- $379,3005 bd3 ba2.6k sqft1505 Laguardia Dr, Hope Mills, NC 28348Off Market
- $405,4004 bd4 ba3.2k sqft4733 Gander Way, Hope Mills, NC 28348Off Market
Nearby schools
GreatSchools rating
- 4/10Alderman Road ElementaryGrades: PK-5Distance: 3 mi
- 8/10Gray's Creek MiddleGrades: 6-8Distance: 1.2 mi
- 7/10Gray's Creek High SchoolGrades: 9-12Distance: 1.3 mi
Schools provided by the listing agent
- Middle: Grays Creek Middle School
- High: Grays Creek Senior High
Source: LPRMLS. This data may not be complete. We recommend contacting the local school district to confirm school assignments for this home.
Get a cash offer in 3 minutes
Find out how much your home could sell for in as little as 3 minutes with a no-obligation cash offer.
Estimated market value
$369,900
Get a cash offer in 3 minutes
Find out how much your home could sell for in as little as 3 minutes with a no-obligation cash offer.
Estimated market value
$369,900
- North Carolina
- Cumberland County
- Hope Mills
- 28348
- 4728 Gander Way
Nearby cities
Nearby zip codes
Other Hope Mills Topics
