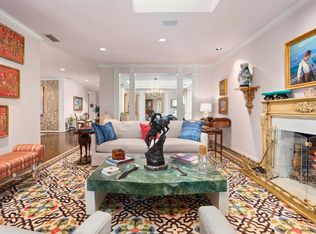
Move in ready beautifully updated home within walking distance to Rivercrest Country Club and convenient to the cultural district, shopping, dining favorites around Camp Bowie. This stunning open layout with approximately 3240 sq ft offering 3 bedrooms, 3.5 baths and multiple living areas with the primary bedroom downstairs is sure to please. The chef's kitchen is complete with a large center island, 6 burner gas range, custom cabinetry, and more is open to living and dining areas making it ideal for entertaining or everyday enjoyment. The downstairs primary suite with an en-suite bath offers dual vanities, separate shower, and generous walk in closet. A utility room and half bath are conveniently located downstairs. A large covered patio is easily accessible from the living area and there is a small grass area ideal for pets while still offering easy maintenance. Upstairs the two bedrooms, two full baths plus a large common area allows for multiple guests or family living options. Additional features include wood flooring, 2 wood burning fireplaces, abundant natural light, epoxy flooring in the rear entry garage. Do not miss this opportunity to live in one of Fort Worth's most desirable and sought after locations!
Sold
Price Unknown
4728 Harley Ave, Fort Worth, TX 76107
3beds
3,240sqft
Single Family Residence
Built in 1970
6,272 Square Feet Lot
$1,195,000 Zestimate®
$--/sqft
$3,299 Estimated rent
Home value
$1,195,000
$1.11M - $1.29M
$3,299/mo
Zestimate® history
Owner options
List your home for rent
$3,299/mo
Rent Zestimate®
Find your next renter with Zillow Rental Manager. Plus, with online applications, you can quickly screen prospective tenants – for free.
$3,299/mo
Rent Zestimate®
Refinance and save
Refinancing to a lower rate could help reduce your monthly payments and save thousands over the life of the loan.
Explore your selling options
Work with a Zillow partner agent
Leverage their expertise and Zillow's premium Showcase listings to get your home seen by more buyers.
Get startedList with your own agent
Get your home in front of millions of buyers by listing it on Zillow.
Learn how to do itSell it yourself
Take full control of how buyers see your home on Zillow by listing For Sale by Owner (FSBO).
List your homeWhat's special
Wood flooringLarge covered patioAbundant natural lightSmall grass areaGenerous walk in closetLarge center islandCustom cabinetry
Zillow last checked:
Listing updated:
Listed by:
Pam Ball 0310169 817-632-9500,
Williams Trew Real Estate 817-632-9500
Bought with:
Martha Williams
Williams Trew Real Estate
Source: NTREIS,MLS#: 21102303
Facts & features
Interior
Bedrooms & bathrooms
- Bedrooms: 3
- Bathrooms: 4
- Full bathrooms: 3
- 1/2 bathrooms: 1
Primary bedroom
- Features: Closet Cabinetry, Dual Sinks, Double Vanity, En Suite Bathroom, Separate Shower, Walk-In Closet(s)
- Level: First
- Dimensions: 15 x 14
Bedroom
- Features: En Suite Bathroom, Walk-In Closet(s)
- Level: Second
- Dimensions: 13 x 11
Bedroom
- Features: Walk-In Closet(s)
- Level: Second
- Dimensions: 14 x 11
Family room
- Features: Fireplace
- Level: First
- Dimensions: 27 x 22
Kitchen
- Features: Breakfast Bar, Built-in Features, Kitchen Island, Stone Counters
- Level: First
- Dimensions: 17 x 12
Living room
- Features: Fireplace
- Level: First
- Dimensions: 22 x 15
Living room
- Level: Second
- Dimensions: 21 x 15
Utility room
- Features: Built-in Features, Utility Room
- Level: First
- Dimensions: 9 x 5
Heating
- Central, Electric, Zoned
Cooling
- Central Air, Electric, Zoned
Appliances
- Included: Some Gas Appliances, Built-In Gas Range, Dishwasher, Electric Water Heater, Gas Cooktop, Disposal, Microwave, Plumbed For Gas, Refrigerator, Vented Exhaust Fan
- Laundry: Washer Hookup, Electric Dryer Hookup, Laundry in Utility Room
Features
- Built-in Features, High Speed Internet, Kitchen Island, Open Floorplan, Walk-In Closet(s)
- Flooring: Carpet, Wood
- Has basement: No
- Number of fireplaces: 2
- Fireplace features: Wood Burning
Interior area
- Total interior livable area: 3,240 sqft
Property
Parking
- Total spaces: 2
- Parking features: Circular Driveway, Epoxy Flooring, Garage, Garage Door Opener, Garage Faces Rear
- Attached garage spaces: 2
- Has uncovered spaces: Yes
Features
- Levels: Two
- Stories: 2
- Patio & porch: Covered
- Pool features: None
- Fencing: Brick,Fenced,Wood
Lot
- Size: 6,272 Square Feet
- Features: Interior Lot, Landscaped, Subdivision, Sprinkler System
Details
- Parcel number: 00471933
Construction
Type & style
- Home type: SingleFamily
- Architectural style: Traditional,Detached
- Property subtype: Single Family Residence
Materials
- Brick
- Foundation: Pillar/Post/Pier
- Roof: Composition
Condition
- Year built: 1970
Utilities & green energy
- Sewer: Public Sewer
- Water: Public
- Utilities for property: Cable Available, Sewer Available, Water Available
Community & HOA
Community
- Subdivision: Chamberlain Arlington Heights 1st
HOA
- Has HOA: No
Location
- Region: Fort Worth
Financial & listing details
- Tax assessed value: $933,029
- Annual tax amount: $20,936
- Date on market: 11/4/2025
- Cumulative days on market: 17 days
- Listing terms: Cash,Conventional
Price history
| Date | Event | Price |
|---|---|---|
| 12/15/2025 | Sold | -- |
Source: NTREIS #21102303 Report a problem | ||
| 12/5/2025 | Pending sale | $1,275,000$394/sqft |
Source: NTREIS #21102303 Report a problem | ||
| 11/22/2025 | Contingent | $1,275,000$394/sqft |
Source: NTREIS #21102303 Report a problem | ||
| 11/4/2025 | Price change | $1,275,000+62.6%$394/sqft |
Source: NTREIS #21102303 Report a problem | ||
| 10/6/2020 | Pending sale | $784,000$242/sqft |
Source: Compass RE Texas, LLC #14427506 Report a problem | ||
| 9/3/2020 | Price change | $784,000-0.6%$242/sqft |
Source: Compass RE Texas, LLC #14427506 Report a problem | ||
| 7/30/2020 | Price change | $789,000-1.4%$244/sqft |
Source: Coldwell Banker Realty #14370294 Report a problem | ||
| 7/23/2020 | Listed for sale | $800,000+113.3%$247/sqft |
Source: Coldwell Banker Realty #14370294 Report a problem | ||
| 11/27/2019 | Sold | -- |
Source: Agent Provided Report a problem | ||
| 11/4/2019 | Pending sale | $375,000$116/sqft |
Source: Christie's Int'l ULTERRE #14083968 Report a problem | ||
| 8/13/2019 | Price change | $375,000-5.1%$116/sqft |
Source: Christie�s Int'l ULTERRE #14083968 Report a problem | ||
| 7/1/2019 | Price change | $395,000-8.1%$122/sqft |
Source: ULTERRE #14083968 Report a problem | ||
| 5/6/2019 | Price change | $430,000+2.4%$133/sqft |
Source: Giordano, Wegman, Walsh &Assoc #14083968 Report a problem | ||
| 1/2/2019 | Listed for sale | $420,000$130/sqft |
Source: Owner Report a problem | ||
Public tax history
| Year | Property taxes | Tax assessment |
|---|---|---|
| 2025 | $20,425 -2.4% | $933,029 |
| 2024 | $20,936 -1% | $933,029 -0.2% |
| 2023 | $21,152 +21.3% | $934,771 +39.4% |
| 2022 | $17,438 +0.2% | $670,796 +3.6% |
| 2021 | $17,409 +53.7% | $647,646 +56.9% |
| 2020 | $11,324 +208% | $412,817 -0.4% |
| 2019 | $3,677 +3.4% | $414,284 +11.9% |
| 2018 | $3,554 +2.4% | $370,151 -12.7% |
| 2017 | $3,472 +1.9% | $423,841 +15.4% |
| 2016 | $3,406 -1.9% | $367,408 +32.1% |
| 2015 | $3,474 | $278,100 |
| 2014 | $3,474 | $278,100 |
| 2013 | -- | $278,100 +0% |
| 2012 | -- | $278,000 -9.4% |
| 2011 | -- | $306,700 -0.3% |
| 2010 | -- | $307,500 -3.8% |
| 2009 | -- | $319,800 |
| 2008 | -- | $319,800 +17.6% |
| 2007 | -- | $271,900 +4.6% |
| 2006 | -- | $260,000 +4.8% |
| 2005 | -- | $248,000 -1.8% |
| 2004 | -- | $252,500 +6.4% |
| 2003 | -- | $237,300 +33.5% |
| 2002 | -- | $177,700 +2.7% |
| 2001 | -- | $173,100 +3.6% |
| 2000 | -- | $167,100 |
Find assessor info on the county website
Neighborhood: Crestline Area
Nearby homes
- $755,3004 bd3 ba2.2k sqft4732 Harley Ave, Fort Worth, TX 76107Off Market
- $706,9003 bd2 ba2.5k sqft4724 Harley Ave, Fort Worth, TX 76107Off Market
- $--3 bd3 ba3.4k sqft4738 Harley Ave, Fort Worth, TX 76107Sold
- $643,7003 bd2 ba2.5k sqft4720 Harley Ave, Fort Worth, TX 76107Off Market

- $2,737,2005 bd5 ba6k sqft4729 Washburn Ave, Fort Worth, TX 76107Off Market
- $1,329,8004 bd4 ba3.6k sqft4725 Washburn Ave, Fort Worth, TX 76107Off Market
- $744,3002 bd3 ba2.6k sqft4716 Harley Ave, Fort Worth, TX 76107Off Market
- $898,2004 bd3 ba2.8k sqft4733 Washburn Ave, Fort Worth, TX 76107Off Market
Nearby schools
GreatSchools rating
- 5/10M L Phillips Elementary SchoolGrades: PK-5Distance: 2.3 mi
- 3/10Monnig Middle SchoolGrades: 6-8Distance: 2.4 mi
- 3/10Arlington Heights High SchoolGrades: 9-12Distance: 0.8 mi
Schools provided by the listing agent
- Elementary: Phillips M
- Middle: Monnig
- High: Arlngtnhts
- District: Fort Worth ISD
Source: NTREIS. This data may not be complete. We recommend contacting the local school district to confirm school assignments for this home.
Get a cash offer in 3 minutes
Find out how much your home could sell for in as little as 3 minutes with a no-obligation cash offer.
Estimated market value
$1,195,000
Get a cash offer in 3 minutes
Find out how much your home could sell for in as little as 3 minutes with a no-obligation cash offer.
Estimated market value
$1,195,000
- Texas
- Tarrant County
- Fort Worth
- 76107
- Crestline Area
- 4728 Harley Ave
Nearby cities
Nearby neighborhoods
Nearby zip codes
Other Fort Worth Topics
