Welcome home to this well-maintained 2-bedroom, 2-bath condo offering the perfect blend of comfort and convenience. Step inside to a spacious living and dining room combination-ideal for entertaining or relaxing. The kitchen features plenty of cabinet space and connects to a separate laundry room for added convenience. Enjoy cozy evenings in the extra room off the dining area, complete with a fireplace and walk-out access to your private patio surrounded by mature trees-no homes behind you for the ultimate privacy and peaceful setting. The primary suite offers a full bath and ample closet space, and the 2-car garage provides plenty of room for parking and storage. Located in desirable South Main Village, this quality-built Mustin condo is truly a must-see!
Sold
$216,000
4728 Kenwood Dr, Anderson, IN 46013
2beds
1,504sqft
Residential, Condominium
Built in 1999
-- sqft lot
$226,500 Zestimate®
$144/sqft
$1,538 Estimated rent
Home value
$226,500
$193,000 - $267,000
$1,538/mo
Zestimate® history
Owner options
List your home for rent
$1,538/mo
Rent Zestimate®
Find your next renter with Zillow Rental Manager. Plus, with online applications, you can quickly screen prospective tenants – for free.
$1,538/mo
Rent Zestimate®
Refinance and save
$1,406/mo
Est. payment
Refinancing to a lower rate could help reduce your monthly payments and save thousands over the life of the loan.
$1,406/mo
Est. payment
Explore your selling options
Work with a Zillow partner agent
Leverage their expertise and Zillow's premium Showcase listings to get your home seen by more buyers.
Get startedList with your own agent
Get your home in front of millions of buyers by listing it on Zillow.
Learn how to do itSell it yourself
Take full control of how buyers see your home on Zillow by listing For Sale by Owner (FSBO).
List your homeWhat's special
Zillow last checked:
Listing updated:
Listed by:
Valerie Euneman-Harp 765-425-4964,
RE/MAX Real Estate Solutions
Bought with:
Sonya Pickett
RE/MAX Real Estate Solutions
Source: MIBOR as distributed by MLS GRID,MLS#: 22064618
Facts & features
Interior
Bedrooms & bathrooms
- Bedrooms: 2
- Bathrooms: 2
- Full bathrooms: 2
- Main level bathrooms: 2
- Main level bedrooms: 2
Primary bedroom
- Level: Main
- Area: 182 Square Feet
- Dimensions: 13X14
Bedroom 2
- Level: Main
- Area: 144 Square Feet
- Dimensions: 12X12
Dining room
- Level: Main
- Area: 117 Square Feet
- Dimensions: 9X13
Family room
- Level: Main
- Area: 208 Square Feet
- Dimensions: 13X16
Kitchen
- Features: Tile-Ceramic
- Level: Main
- Area: 117 Square Feet
- Dimensions: 9X13
Living room
- Level: Main
- Area: 273 Square Feet
- Dimensions: 13X21
Heating
- Forced Air, Natural Gas
Cooling
- Central Air
Appliances
- Included: Dishwasher, Gas Water Heater, Electric Oven
Features
- Attic Pull Down Stairs, Built-in Features
- Has basement: No
- Attic: Pull Down Stairs
- Common walls with other units/homes: 1 Common Wall
Interior area
- Total structure area: 1,504
- Total interior livable area: 1,504 sqft
Property
Parking
- Total spaces: 2
- Parking features: Attached
- Attached garage spaces: 2
Features
- Levels: One
- Stories: 1
- Entry location: Ground Level
- Patio & porch: Patio
Lot
- Size: 10,454 Square Feet
- Features: Sidewalks
Details
- Parcel number: 481125401040000003
- Horse amenities: None
Construction
Type & style
- Home type: Condo
- Architectural style: Ranch
- Property subtype: Residential, Condominium
- Attached to another structure: Yes
Materials
- Brick
- Foundation: Slab
Condition
- New construction: No
- Year built: 1999
Details
- Builder name: Mustin Builders
Utilities & green energy
- Water: Public
Community & HOA
Community
- Subdivision: Southmain Village
HOA
- Has HOA: No
Location
- Region: Anderson
Financial & listing details
- Price per square foot: $144/sqft
- Tax assessed value: $163,300
- Annual tax amount: $1,588
- Date on market: 10/19/2025
- Cumulative days on market: 2 days
Price history
| Date | Event | Price |
|---|---|---|
| 11/7/2025 | Sold | $216,000+3.8%$144/sqft |
Source:  MIBOR as distributed by MLS GRID #22064618 Report a problem MIBOR as distributed by MLS GRID #22064618 Report a problem | ||
| 10/23/2025 | Pending sale | $208,000$138/sqft |
Source: MIBOR as distributed by MLS GRID #22064618 Report a problem | ||
| 10/20/2025 | Price change | $208,000-3.3%$138/sqft |
Source: MIBOR as distributed by MLS GRID #22064618 Report a problem | ||
| 10/19/2025 | Pending sale | $215,000$143/sqft |
Source: MIBOR as distributed by MLS GRID #22064618 Report a problem | ||
Public tax history
| Year | Property taxes | Tax assessment |
|---|---|---|
| 2025 | $1,589 +9.7% | $163,300 +10.5% |
| 2024 | $1,449 -4.1% | $147,800 +9.2% |
| 2023 | $1,511 +18.1% | $135,400 -2.9% |
| 2022 | $1,279 +5.8% | $139,500 +17.2% |
| 2021 | $1,209 +0.3% | $119,000 +5.6% |
| 2020 | $1,205 +5.5% | $112,700 +0.4% |
| 2019 | $1,143 -22.5% | $112,300 +6% |
| 2018 | $1,475 +58.4% | $105,900 +10% |
| 2017 | $931 -1.8% | $96,300 +1.7% |
| 2016 | $948 +0.9% | $94,700 -3% |
| 2014 | $940 -1.6% | $97,600 -1% |
| 2013 | $955 +12.4% | $98,600 -0.8% |
| 2012 | $850 | $99,400 -3.8% |
| 2011 | -- | $103,300 -0.9% |
| 2010 | $1,042 -8.4% | $104,200 -8.4% |
| 2009 | $1,138 | $113,800 -6.8% |
| 2006 | -- | $122,100 +21.6% |
| 2005 | -- | $100,400 |
Find assessor info on the county website
Neighborhood: 46013
Nearby homes
- $200,0002 bd2 ba1.4k sqft4730 Kenwood Dr, Anderson, IN 46013Sold
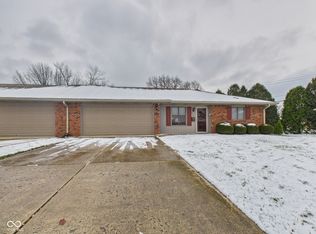
- $194,700-- bd2 ba1.5k sqft4722 Kenwood Dr, Anderson, IN 46013Off Market
- $197,7003 bd2 ba1k sqft317 E 48th St, Anderson, IN 46013Off Market
- $198,6003 bd2 ba1.3k sqft4720 Kenwood Dr, Anderson, IN 46013Off Market
- $178,9003 bd1 ba1k sqft4707 Southview Dr, Anderson, IN 46013Off Market
- $213,7004 bd2 ba1.6k sqft4715 Southview Dr, Anderson, IN 46013Off Market
- $206,1002 bd2 ba1.4k sqft314 E 48th St, Anderson, IN 46013Off Market
- $248,0003 bd2 ba1.7k sqft340 E 49th St, Anderson, IN 46013Off Market
Nearby schools
GreatSchools rating
- 3/10Erskine Elementary SchoolGrades: K-5Distance: 1.3 mi
- 5/10Highland Jr High SchoolGrades: 7-8Distance: 5.3 mi
- 3/10Anderson High SchoolGrades: 9-12Distance: 0.8 mi


Get pre-qualified for a loan
At Zillow Home Loans, we can pre-qualify you in as little as 5 minutes with no impact to your credit score.An equal housing lender. NMLS #10287.
- Indiana
- Madison County
- Anderson
- 46013
- 4728 Kenwood Dr
Nearby cities
Nearby zip codes
Other Anderson Topics
