Welcome to 4728 Lavender Lane, a haven of tranquility, convenience, and modern elegance nestled in a peaceful neighborhood. This recently renovated 4-bedroom, 2-bathroom home pairs timeless design with energy-efficient functionality. The home's 4-sides brick construction is enhanced by a mature oak tree in the front yard and two bountiful pecan trees providing shade and charm in the backyard. Upon entry, you'll be greeted by the warmth and modern appeal of ultra-durable Luxury Vinyl Plank flooring that stretches across the entire home. The remodeled kitchen boasts premium granite countertops and is an ideal space for any culinary enthusiast. In addition, energy-efficient LED light fixtures cast a warm, cost-saving glow throughout the home. The spacious primary suite serves as a private oasis, complete with built-in drawers and double closets. Its accompanying bathroom features an oversized walk-in shower, offering a luxurious retreat for relaxation. Parking and storage needs are well-accommodated in the two-car garage, with additional space for a workbench. The home is equipped with a gas water heater and furnace, ensuring consistent comfort throughout the year, and lower electricity bills! The large backyard hosts a 15x25 patio, perfect for outdoor entertaining or serene moments under the pecan trees. Strategically positioned, the home enjoys close proximity to an array of amenities. Within easy reach are H-E-B, Walgreens, a diverse selection of restaurants, and various shopping centers. For outdoor enthusiasts and community engagement, the nearby Copernicus Park offers walking trails and a community center, and Martin Luther King Park provides additional leisure opportunities. 4728 Lavender Lane is not just a home-it's a lifestyle choice that blends comfort, community, and modern living. Discover its undeniable charm and unique features; schedule a showing today.
Sold
Price Unknown
4728 LAVENDER LN, San Antonio, TX 78220
4beds
1,479sqft
Single Family Residence
Built in 1965
10,062 Square Feet Lot
$218,200 Zestimate®
$--/sqft
$1,842 Estimated rent
Home value
$218,200
$203,000 - $233,000
$1,842/mo
Zestimate® history
Owner options
List your home for rent
$1,842/mo
Rent Zestimate®
Find your next renter with Zillow Rental Manager. Plus, with online applications, you can quickly screen prospective tenants – for free.
$1,842/mo
Rent Zestimate®
Refinance and save
Refinancing to a lower rate could help reduce your monthly payments and save thousands over the life of the loan.
Explore your selling options
Work with a Zillow partner agent
Leverage their expertise and Zillow's premium Showcase listings to get your home seen by more buyers.
Get startedList with your own agent
Get your home in front of millions of buyers by listing it on Zillow.
Learn how to do itSell it yourself
Take full control of how buyers see your home on Zillow by listing For Sale by Owner (FSBO).
List your homeWhat's special
Brick constructionModern eleganceLarge backyardOversized walk-in showerWalking trailsRemodeled kitchenPremium granite countertops
Zillow last checked:
Listing updated:
Listed by:
Trent Boarnet TREC #575268 (210) 884-2353,
Keller Williams Heritage
Source: LERA MLS,MLS#: 1698293
Facts & features
Interior
Bedrooms & bathrooms
- Bedrooms: 4
- Bathrooms: 2
- Full bathrooms: 2
Primary bedroom
- Features: Multi-Closets, Ceiling Fan(s), Full Bath
- Area: 156
- Dimensions: 12 x 13
Bedroom 2
- Area: 120
- Dimensions: 10 x 12
Bedroom 3
- Area: 120
- Dimensions: 10 x 12
Bedroom 4
- Area: 120
- Dimensions: 10 x 12
Primary bathroom
- Features: Shower Only, Single Vanity
- Area: 63
- Dimensions: 7 x 9
Dining room
- Area: 304
- Dimensions: 19 x 16
Kitchen
- Area: 88
- Dimensions: 11 x 8
Living room
- Area: 304
- Dimensions: 19 x 16
Heating
- Central, 1 Unit, Natural Gas
Cooling
- Central Air
Appliances
- Included: Range, Gas Water Heater
- Laundry: In Garage, Washer Hookup, Dryer Connection
Features
- One Living Area, Liv/Din Combo, Open Floorplan, High Speed Internet, Master Downstairs, Ceiling Fan(s), Programmable Thermostat
- Flooring: Vinyl
- Windows: Window Coverings
- Has basement: No
- Has fireplace: No
- Fireplace features: Not Applicable
Interior area
- Total structure area: 1,479
- Total interior livable area: 1,479 sqft
Property
Parking
- Total spaces: 2
- Parking features: Two Car Garage, Garage Door Opener, Utility Area in Garage
- Garage spaces: 2
Features
- Levels: One
- Stories: 1
- Pool features: None
Lot
- Size: 10,062 Square Feet
- Dimensions: 74x136
- Features: 1/4 - 1/2 Acre, Curbs, Sidewalks
Details
- Parcel number: 136100020190
Construction
Type & style
- Home type: SingleFamily
- Architectural style: Ranch,Traditional
- Property subtype: Single Family Residence
Materials
- Brick, 4 Sides Masonry
- Foundation: Slab
- Roof: Composition
Condition
- Pre-Owned
- New construction: No
- Year built: 1965
Utilities & green energy
- Electric: CPS
- Gas: CPS
- Sewer: SAWS, Sewer System
- Water: SAWS, Water System
- Utilities for property: Cable Available, City Garbage service
Green energy
- Water conservation: Low Flow Commode
Community & HOA
Community
- Features: None
- Subdivision: Huntleigh Park
Location
- Region: San Antonio
Financial & listing details
- Tax assessed value: $217,210
- Annual tax amount: $4,343
- Date on market: 9/11/2025
- Cumulative days on market: 31 days
- Listing terms: Conventional,FHA,VA Loan,Cash
- Road surface type: Paved
Price history
| Date | Event | Price |
|---|---|---|
| 8/11/2023 | Sold | -- |
Source:  LERA MLS #1698293 Report a problem LERA MLS #1698293 Report a problem | ||
| 7/24/2023 | Pending sale | $229,000$155/sqft |
Source: LERA MLS #1698293 Report a problem | ||
| 7/13/2023 | Contingent | $229,000$155/sqft |
Source: LERA MLS #1698293 Report a problem | ||
| 7/4/2023 | Listed for sale | $229,000$155/sqft |
Source: LERA MLS #1698293 Report a problem | ||
| 6/28/2023 | Contingent | $229,000$155/sqft |
Source: LERA MLS #1698293 Report a problem | ||
| 6/23/2023 | Listed for sale | $229,000$155/sqft |
Source: LERA MLS #1698293 Report a problem | ||
Public tax history
| Year | Property taxes | Tax assessment |
|---|---|---|
| 2025 | $5,301 -4.3% | $217,210 -4.3% |
| 2024 | $5,540 +1150.9% | $227,030 +48% |
| 2023 | $443 -14.4% | $153,382 +10% |
| 2022 | $518 +3.1% | $139,438 +10% |
| 2021 | $502 | $126,762 +10% |
| 2020 | $502 +6.6% | $115,238 +10% |
| 2019 | $471 | $104,762 +10% |
| 2018 | $471 +6.1% | $95,238 +10% |
| 2017 | $444 +4.9% | $86,580 +8.9% |
| 2016 | $423 -17% | $79,497 +10% |
| 2015 | $510 | $72,270 +10% |
| 2014 | $510 | $65,700 -0.5% |
| 2013 | -- | $66,060 -2.9% |
| 2012 | -- | $68,010 -3.2% |
| 2011 | -- | $70,250 -2.7% |
| 2010 | -- | $72,230 +0.1% |
| 2009 | -- | $72,160 -0.3% |
| 2008 | -- | $72,390 +0.9% |
| 2007 | -- | $71,770 -7.2% |
| 2006 | -- | $77,310 +16.6% |
| 2005 | -- | $66,300 |
| 2004 | -- | -- |
| 2003 | -- | -- |
| 2002 | -- | -- |
| 2001 | -- | -- |
| 2000 | -- | -- |
Find assessor info on the county website
Neighborhood: 78220
Nearby homes
- $179,6003 bd2 ba1.5k sqft4718 Lavender Ln, San Antonio, TX 78220Off Market
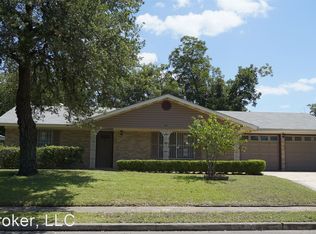
- $--4 bd3 ba2.6k sqft4730 Lavender Ln, San Antonio, TX 78220Sold

- $161,6003 bd1 ba1.4k sqft4723 Old Coach Ln, San Antonio, TX 78220Off Market
- $--3 bd2 ba1.3k sqft4719 Old Coach Ln, San Antonio, TX 78220Sold
- $156,2005 bd2 ba2k sqft4714 Lavender Ln, San Antonio, TX 78220Off Market
- $175,7004 bd2 ba1.5k sqft4727 Old Coach Ln, San Antonio, TX 78220Off Market
- $214,3003 bd2 ba1.9k sqft4727 Lavender Ln, San Antonio, TX 78220Off Market
- $--4 bd3 ba1.8k sqft4723 Lavender Ln, San Antonio, TX 78220Sold
Nearby schools
GreatSchools rating
- 2/10Hirsch Elementary SchoolGrades: PK-5Distance: 1.1 mi
- 3/10Davis Middle SchoolGrades: 7-8Distance: 0.4 mi
- 2/10Houston High SchoolGrades: 9-12Distance: 0.6 mi
Schools provided by the listing agent
- Elementary: Hirsch
- Middle: Davis
- High: Sam Houston
- District: San Antonio I.S.D.
Source: LERA MLS. This data may not be complete. We recommend contacting the local school district to confirm school assignments for this home.
Get a cash offer in 3 minutes
Find out how much your home could sell for in as little as 3 minutes with a no-obligation cash offer.
Estimated market value
$218,200
Get a cash offer in 3 minutes
Find out how much your home could sell for in as little as 3 minutes with a no-obligation cash offer.
Estimated market value
$218,200
- Texas
- Bexar County
- San Antonio
- 78220
- 4728 LAVENDER LN
Nearby cities
Nearby neighborhoods
Nearby zip codes
Other San Antonio Topics
