Skip main navigation
Sold for $495,000
  • $495,000

    4728 Leyden Way, Ellicott City, MD 21042

    3beds
    1,918sqft
    Townhouse
    Built in 1989
    2,178 Square Feet Lot
    $503,200 Zestimate®
    $258/sqft
    $3,148 Estimated rent

    Home value

    $503,200

    $473,000 - $538,000

    $3,148/mo

    Zestimate® history
    Loading
    Loading...

    Owner options

    List your home for rent

    $3,148/mo

    Rent Zestimate®

    Find your next renter with Zillow Rental Manager. Plus, with online applications, you can quickly screen prospective tenants – for free.

    Learn more

    $3,148/mo

    Rent Zestimate®

    Refinance and save

    $3,403/mo

    Est. payment

    Refinancing to a lower rate could help reduce your monthly payments and save thousands over the life of the loan.

    See today's rates

    $3,403/mo

    Est. payment

    Explore your selling options

    Work with a Zillow partner agent

    Leverage their expertise and Zillow's premium Showcase listings to get your home seen by more buyers.

    Get started

    List with your own agent

    Get your home in front of millions of buyers by listing it on Zillow.

    Learn how to do it

    Sell it yourself

    Take full control of how buyers see your home on Zillow by listing For Sale by Owner (FSBO).

    List your home

    What's special

    Modern touchesPeaceful outdoor livingAdded privacy fenceGranite countertopsNewer stainless steel appliancesFully finished basementLarge family room
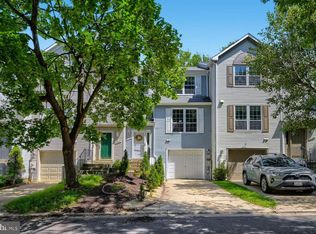
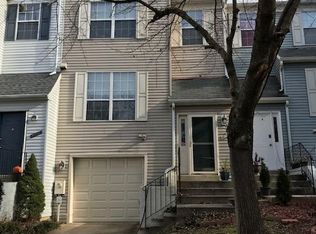
    Welcome to 4728 Leyden Way, a beautifully maintained 3-bedroom, 2 full bath, 2 half bath interior garage townhome located in sought after Dorsey Hall. This spacious residence features a fully finished basement with a large family room—perfect for entertaining or relaxing. Enjoy modern touches throughout, including newer stainless steel appliances, granite countertops and an added privacy fence for peaceful outdoor living. Ideally situated near Route 29 and Old Annapolis Road, with Centennial Park and Lake just minutes away, offering miles of trails, playgrounds, and natural beauty. Don’t miss this fantastic opportunity to own a move-in ready home in a desirable location with easy access to shopping, dining, and commuter routes!

    Zillow last checked:

    Listing updated:

    Listed by:

    Bob Chew 410-465-4440,

    Samson Properties,

    Listing Team: The Bob And Ronna Group, Co-Listing Team: The Bob And Ronna Group,Co-Listing Agent: Mary W Harris 443-745-0447,

    Samson Properties

    Bought with:

    Susan Pepal, 507265

    Samson Properties

    Source: Bright MLS,MLS#: MDHW2054136MLS Logo

    Facts & features

    Interior

    Bedrooms & bathrooms
    • Bedrooms: 3
    • Bathrooms: 4
    • Full bathrooms: 2
    • 1/2 bathrooms: 2
    • Main level bathrooms: 1
    Basement
    • Area: 0
    Heating
    • Heat Pump, Electric
    Cooling
    • Central Air, Ceiling Fan(s), Heat Pump, Electric
    Appliances
    • Included: Microwave, Dishwasher, Disposal, Dryer, Ice Maker, Refrigerator, Stainless Steel Appliance(s), Cooktop, Washer, Electric Water Heater
    Features
    • Ceiling Fan(s), Chair Railings, Crown Molding, Dining Area, Open Floorplan, Eat-in Kitchen, Upgraded Countertops, Cathedral Ceiling(s), 9'+ Ceilings
    • Flooring: Carpet, Ceramic Tile
    • Basement: Finished
    • Number of fireplaces: 1
    • Fireplace features: Wood Burning
    Interior area
    • Total structure area: 1,918
    • Total interior livable area: 1,918 sqft
    • Finished area above ground: 1,918
    • Finished area below ground: 0

    Property

    Parking
    • Total spaces: 2
    • Parking features: Garage Faces Front, Garage Door Opener, Attached, Driveway, Parking Lot
    • Attached garage spaces: 1
    • Uncovered spaces: 1
    Accessibility
    • Accessibility features: None
    Features
    • Levels: Three
    • Stories: 3
    • Patio & porch: Deck
    • Pool features: Community
    • Fencing: Back Yard,Privacy
    Lot
    • Size: 2,178 sqft
    • Features: Rear Yard
    Details
    • Additional structures: Above Grade, Below Grade
    • Parcel number: 1402320819
    • Zoning: RSC
    • Special conditions: Standard

    Construction

    Type & style
    • Home type: Townhouse
    • Architectural style: Colonial
    • Property subtype: Townhouse
    Materials
    • Aluminum Siding
    • Foundation: Block
    Condition
    • New construction: No
    • Year built: 1989

    Utilities & green energy

    • Sewer: Public Sewer
    • Water: Public

    Community & neighborhood

    Location
    • Region: Ellicott City
    • Subdivision: Dorsey Hall

    HOA & financial

    HOA
    • Has HOA: Yes
    • HOA fee: $293 quarterly
    • Amenities included: Jogging Path, Pool Mem Avail, Tot Lots/Playground
    • Association name: SUMMERHILL & CA

    Other

    Other facts
    • Listing agreement: Exclusive Right To Sell
    • Listing terms: Cash,Conventional,FHA,VA Loan
    • Ownership: Fee Simple

    Price history

    DateEventPrice
    8/14/2025Sold$495,000-1%$258/sqft
    Source: Bright MLS #MDHW2054136 Report a problem
    7/11/2025Pending sale$499,900$261/sqft
    Source: Bright MLS #MDHW2054136 Report a problem
    6/18/2025Price change$499,900-2%$261/sqft
    Source: Bright MLS #MDHW2054136 Report a problem
    6/4/2025Listed for sale$510,000+21.6%$266/sqft
    Source: Bright MLS #MDHW2054136 Report a problem
    8/10/2021Sold$419,500+4.9%$219/sqft
    Source: Public Record Report a problem
    4/27/2021Pending sale$399,990$209/sqft
    Source: RE/MAX International #MDHW291026 Report a problem
    4/15/2021Listed for sale$399,990+11.4%$209/sqft
    Source: RE/MAX International #MDHW291026 Report a problem
    1/1/2015Sold$359,000$187/sqft
    Source: Long & Foster Broker Feed #1003146350_100 Report a problem
    9/17/2014Sold$359,000-0.3%$187/sqft
    Source: Public Record Report a problem
    8/15/2014Pending sale$359,950$188/sqft
    Source: Long & Foster Real Estate #HW8425197 Report a problem
    8/7/2014Listed for sale$359,950$188/sqft
    Source: Long & Foster Real Estate #HW8425197 Report a problem

    Public tax history

    Tax history is unavailable.

    Find assessor info on the county website

    Neighborhood: 21042

    Nearby schools

    GreatSchools rating
    Schools provided by the listing agent
    • District: Howard County Public School System

    Source: Bright MLS. This data may not be complete. We recommend contacting the local school district to confirm school assignments for this home.

    Get a cash offer in 3 minutes
    Find out how much your home could sell for in as little as 3 minutes with a no-obligation cash offer.
    Estimated market value
    $503,200
    Get a cash offer in 3 minutes
    Find out how much your home could sell for in as little as 3 minutes with a no-obligation cash offer.
    Estimated market value
    $503,200