Welcome to the prime Tampa location you've been dreaming of in the highly sought-after Carrollwood neighborhood of Plantation! This immaculate home, just hitting the market, boasts 3 spacious bedrooms, a flex room that could be a 4 bedroom, and 2.5 bathrooms to accommodate your family's needs. Step inside and be captivated by the stunning updated flooring that sets the tone for the entire residence, leading you into the inviting living/dining room combo adorned with vaulted ceilings. The heart of this home lies in its warm and spacious kitchen, featuring sleek black appliances, crisp white wood cabinets, and a cozy breakfast area—perfect for enjoying your morning coffee. The convenience of one bedroom on the main level, with easy access to the half bath, makes it an ideal space for an office or guest room. Ascend the stairs to discover three additional generously sized bedrooms, two full bathrooms, and a convenient closet laundry. Experience the great outdoors like never before with a screened-in extra-large lanai that offers picturesque views of the pond and the added privacy of no backyard neighbors—essential elements for hosting unforgettable private events in your new home. Beyond the property, the wonderful neighborhood of Plantation provides an array of amenities, including two pools, parks, a soccer field, a basketball court, and much more. Enjoy a seamless daily routine with quick access to the interstate, nearby grocery stores, shopping centers, and a swift drive to Tampa International Airport. This beautiful home seamlessly combines location, affordability, community, and upgrades, making it a rare find in today's market. Don't miss the chance to turn this house into your dream home—schedule your private tour today and make this Carrollwood gem yours! Brand new Refrigerator and Stove.
Sold for $390,000
$390,000
4728 Millpond Ln, Tampa, FL 33624
3beds
1,508sqft
Single Family Residence
Built in 1978
4,919 Square Feet Lot
$412,700 Zestimate®
$259/sqft
$2,318 Estimated rent
Home value
$412,700
$392,000 - $437,000
$2,318/mo
Zestimate® history
Owner options
List your home for rent
$2,318/mo
Rent Zestimate®
Find your next renter with Zillow Rental Manager. Plus, with online applications, you can quickly screen prospective tenants – for free.
$2,318/mo
Rent Zestimate®
Refinance and save
$2,794/mo
Est. payment
Refinancing to a lower rate could help reduce your monthly payments and save thousands over the life of the loan.
$2,794/mo
Est. payment
Explore your selling options
Work with a Zillow partner agent
Leverage their expertise and Zillow's premium Showcase listings to get your home seen by more buyers.
Get startedList with your own agent
Get your home in front of millions of buyers by listing it on Zillow.
Learn how to do itSell it yourself
Take full control of how buyers see your home on Zillow by listing For Sale by Owner (FSBO).
List your homeWhat's special
Basketball courtSoccer fieldImmaculate homeFlex roomCrisp white wood cabinetsShopping centersScreened-in extra-large lanai
Zillow last checked:
Listing updated:
Listed by:
Ashley Quaife 910-381-3111,
BHHS FLORIDA PROPERTIES GROUP 727-847-4444
Bought with:
Christopher Yambo, 3522949
LPT REALTY, LLC
Source: Stellar MLS,MLS#: T3493923 Originating MLS: West Pasco
Originating MLS: West Pasco
Facts & features
Interior
Bedrooms & bathrooms
- Bedrooms: 3
- Bathrooms: 3
- Full bathrooms: 2
- 1/2 bathrooms: 1
Rooms
- Room types: Den/Library/Office
Primary bedroom
- Features: Ceiling Fan(s), Walk-In Closet(s)
- Level: First
- Dimensions: 10x15
Bedroom 2
- Features: Ceiling Fan(s), Built-in Closet
- Level: Second
- Dimensions: 12x9
Bedroom 3
- Features: Ceiling Fan(s), Built-in Closet
- Level: Second
- Dimensions: 9x9
Primary bathroom
- Features: En Suite Bathroom, Single Vanity
- Level: First
- Dimensions: 3x5
Bathroom 1
- Level: First
- Dimensions: 3x4
Bathroom 2
- Features: Shower No Tub, Single Vanity
- Level: Second
- Dimensions: 4x8
Dining room
- Level: First
- Dimensions: 8x10
Great room
- Features: Ceiling Fan(s)
- Level: First
- Dimensions: 12x18
Kitchen
- Features: Ceiling Fan(s)
- Level: First
- Dimensions: 9x11
Office
- Features: Ceiling Fan(s)
- Level: First
- Dimensions: 9x12
Heating
- Central, Electric
Cooling
- Central Air
Appliances
- Included: Dishwasher, Electric Water Heater, Microwave, Range, Refrigerator
- Laundry: Laundry Closet, Upper Level
Features
- Cathedral Ceiling(s), Ceiling Fan(s), Eating Space In Kitchen, Living Room/Dining Room Combo, PrimaryBedroom Upstairs, Solid Wood Cabinets, Walk-In Closet(s)
- Flooring: Carpet, Ceramic Tile, Laminate
- Doors: Sliding Doors
- Windows: Blinds
- Has fireplace: No
Interior area
- Total structure area: 2,239
- Total interior livable area: 1,508 sqft
Property
Parking
- Total spaces: 1
- Parking features: Driveway, Garage Door Opener
- Attached garage spaces: 1
- Has uncovered spaces: Yes
Features
- Levels: Two
- Stories: 2
- Patio & porch: Covered, Enclosed, Rear Porch, Screened
- Exterior features: Sidewalk
- Fencing: Vinyl
- Has view: Yes
- View description: Water, Pond
- Has water view: Yes
- Water view: Water,Pond
- Waterfront features: Pond
Lot
- Size: 4,919 Square Feet
- Dimensions: 48 x 90
- Features: Cul-De-Sac, In County, Sidewalk
- Residential vegetation: Mature Landscaping, Oak Trees, Trees/Landscaped
Details
- Parcel number: U17281813700000000063.0
- Zoning: PD
- Special conditions: None
Construction
Type & style
- Home type: SingleFamily
- Architectural style: Florida
- Property subtype: Single Family Residence
Materials
- Concrete, Wood Frame
- Foundation: Slab
- Roof: Shingle
Condition
- New construction: No
- Year built: 1978
Utilities & green energy
- Sewer: Public Sewer
- Water: Public
- Utilities for property: Cable Connected, Electricity Connected, Public, Sewer Connected, Street Lights, Underground Utilities, Water Connected
Community & HOA
Community
- Features: Association Recreation - Owned, Deed Restrictions, Park, Playground, Pool, Racquetball, Sidewalks
- Security: Smoke Detector(s)
- Pet fee: $0 monthly
- Subdivision: MILL POND VILLAGE
HOA
- Has HOA: Yes
- HOA fee: $76 monthly
- HOA name: Plantation Tampa HOA
- HOA phone: 813-969-3991
Location
- Region: Tampa
Financial & listing details
- Price per square foot: $259/sqft
- Tax assessed value: $322,531
- Annual tax amount: $1,569
- Date on market: 1/5/2024
- Cumulative days on market: 66 days
- Listing terms: Cash,Conventional,FHA,VA Loan
- Ownership: Fee Simple
- Total actual rent: 0
- Electric utility on property: Yes
- Road surface type: Paved
Price history
| Date | Event | Price |
|---|---|---|
| 4/25/2024 | Sold | $390,000-1.3%$259/sqft |
Source:  Stellar MLS #T3493923 Report a problem Stellar MLS #T3493923 Report a problem | ||
| 3/11/2024 | Pending sale | $395,000$262/sqft |
Source: Stellar MLS #T3493923 Report a problem | ||
| 2/23/2024 | Price change | $395,000-0.5%$262/sqft |
Source: Stellar MLS #T3493923 Report a problem | ||
| 1/28/2024 | Price change | $397,000-0.8%$263/sqft |
Source: Stellar MLS #T3493923 Report a problem | ||
| 1/5/2024 | Listed for sale | $400,000$265/sqft |
Source: Stellar MLS #T3493923 Report a problem | ||
Public tax history
| Year | Property taxes | Tax assessment |
|---|---|---|
| 2025 | $5,682 +242.1% | $322,531 +0.8% |
| 2024 | $1,661 +5.8% | $319,845 +205.8% |
| 2023 | $1,570 +9.2% | $104,605 +3% |
| 2022 | $1,437 +1.9% | $101,558 +3% |
| 2021 | $1,411 -54.1% | $98,600 +1.4% |
| 2020 | $3,071 +2.5% | $97,239 +2.3% |
| 2019 | $2,996 +142.9% | $95,053 +1.9% |
| 2018 | $1,233 | $93,281 -38.9% |
| 2017 | $1,233 +7.5% | $152,645 +76.6% |
| 2016 | $1,147 +2.3% | $86,435 +13.9% |
| 2015 | $1,121 +22.7% | $75,868 +0.8% |
| 2014 | $914 | $75,266 +1.5% |
| 2013 | $914 -1.6% | $74,154 +1.7% |
| 2012 | $929 -7.3% | $72,914 -6.2% |
| 2011 | $1,002 -8.2% | $77,700 -6.1% |
| 2010 | $1,091 -7.1% | $82,715 -4.8% |
| 2009 | $1,174 +0.8% | $86,928 +0.1% |
| 2008 | $1,165 -16.6% | $86,841 +3% |
| 2007 | $1,396 -3.3% | $84,312 +2.5% |
| 2006 | $1,444 -1.8% | $82,256 +0.9% |
| 2005 | $1,471 | $81,528 +3% |
| 2004 | -- | $79,153 +1.9% |
| 2003 | -- | $77,677 +2.4% |
| 2002 | -- | $75,856 +1.6% |
| 2001 | -- | $74,661 +13.4% |
| 2000 | $1,758 | $65,827 |
Find assessor info on the county website
Neighborhood: 33624
Nearby homes
- $376,5003 bd3 ba1.5k sqft4729 Millpond Ln, Tampa, FL 33624Off Market
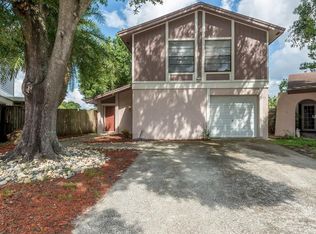
- $400,0004 bd3 ba1.4k sqft4726 Millpond Ln, Tampa, FL 33624Sold

- $332,4003 bd2 ba1.1k sqft4727 Millpond Ln, Tampa, FL 33624Off Market

- $383,0004 bd2 ba1.6k sqft4724 Millpond Ln, Tampa, FL 33624Off Market
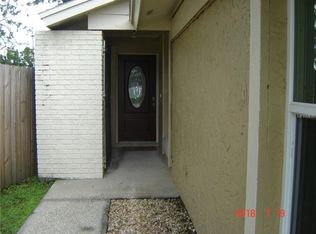
- $420,0003 bd3 ba1.8k sqft4725 Millpond Ln, Tampa, FL 33624Sold
- $390,0003 bd2 ba1.7k sqft4722 Millpond Ln, Tampa, FL 33624Sold
- $372,3003 bd2 ba-- sqft4722 Millpond Ln, Northdale, FL 33624Off Market
- $432,8003 bd2 ba1.3k sqft4723 Millpond Ln, Tampa, FL 33624Off Market
Nearby schools
GreatSchools rating
- 7/10Cannella Elementary SchoolGrades: PK-5Distance: 0.7 mi
- 3/10Pierce Middle SchoolGrades: 6-8Distance: 3 mi
- 4/10Leto High SchoolGrades: 9-12Distance: 2 mi
Schools provided by the listing agent
- Elementary: Cannella-HB
- Middle: Pierce-HB
- High: Leto-HB
Source: Stellar MLS. This data may not be complete. We recommend contacting the local school district to confirm school assignments for this home.
Get a cash offer in 3 minutes
Find out how much your home could sell for in as little as 3 minutes with a no-obligation cash offer.
Estimated market value
$412,700
Get a cash offer in 3 minutes
Find out how much your home could sell for in as little as 3 minutes with a no-obligation cash offer.
Estimated market value
$412,700
- Florida
- Hillsborough County
- Tampa
- 33624
- 4728 Millpond Ln
Nearby cities
Nearby neighborhoods
Nearby zip codes
Other Tampa Topics
