Located in the hot Mayfair community is this beautifully unique and completely transformed 2 flat with stunning contemporary finishes. Features include: large casement windows allowing lots of light into the units, hardwood flooring thru-out, open sleek kitchen concept with high-end stainless steel appliances complete with in-unit laundry and separate utilities. The first unit is duplexed down with an open modern kitchen design, 2 bedrooms, 1 bath on the main level with living room and 2 additional bedrooms with full bath in the lower level leading to a family room or den area. This versatile living space could also be used as an in-law or AirBnB. The 2nd unit is duplexed up; similarly designed, providing lots of sunlight with volume ceilings and skylights with open kitchen & living room space with in-unit laundry. This layout features 1 bedroom, full bath on the main floor with access to the enclosed back porch leading to the backyard, plus 2 additional bedrooms and half bath on the second level. Overall, this property is a perfect investment or could be great familial living space. Its location sits on a corner lot providing nice yard space for gardening and outdoor entertaining with a detached 2 car garage. Easy access to public transportation: bus, "L" Blue & Brown line, expressway and shopping. Minutes to downtown. A Must See!!!!
Closed
$832,000
4728 N Kennicott Ave, Chicago, IL 60630
7beds
--sqft
Multi Family
Built in 1901
-- sqft lot
$838,100 Zestimate®
$--/sqft
$2,194 Estimated rent
Home value
$838,100
$763,000 - $922,000
$2,194/mo
Zestimate® history
Owner options
List your home for rent
$2,194/mo
Rent Zestimate®
Find your next renter with Zillow Rental Manager. Plus, with online applications, you can quickly screen prospective tenants – for free.
$2,194/mo
Rent Zestimate®
Refinance and save
$4,897/mo
Est. payment
Refinancing to a lower rate could help reduce your monthly payments and save thousands over the life of the loan.
$4,897/mo
Est. payment
Explore your selling options
Work with a Zillow partner agent
Leverage their expertise and Zillow's premium Showcase listings to get your home seen by more buyers.
Get startedList with your own agent
Get your home in front of millions of buyers by listing it on Zillow.
Learn how to do itSell it yourself
Take full control of how buyers see your home on Zillow by listing For Sale by Owner (FSBO).
List your homeWhat's special
Open modern kitchen designVolume ceilingsEnclosed back porchIn-unit laundryOpen sleek kitchen conceptHigh-end stainless steel appliancesHardwood flooring thru-out
Zillow last checked:
Listing updated:
Listed by:
Leticia M Herrera, CRS 773-544-2555,
Baird & Warner
Bought with:
Andrew Dorazio
Dorazio Real Estate LLC
Source: MRED as distributed by MLS GRID,MLS#: 12532555
Facts & features
Interior
Bedrooms & bathrooms
- Bedrooms: 7
- Bathrooms: 4
- Full bathrooms: 3
- 1/2 bathrooms: 1
Rooms
- Room types: Kitchen, Enclosed Porch, Utility Room-1st Floor, Utility Room-2nd Floor
Bathroom
- Features: No Tub
Heating
- Natural Gas, Forced Air, Sep Heating Systems - 2+
Appliances
- Included: Multiple Water Heaters, Gas Water Heater
Features
- Windows: Screens
- Basement: Finished,Exterior Entry,Full,Walk-Out Access
Property
Parking
- Total spaces: 2
- Parking features: Garage Door Opener, Yes, Garage Owned, Detached, Garage
- Garage spaces: 2
- Has uncovered spaces: Yes
Lot
- Size: 1,308 Square Feet
- Dimensions: 29 x 125 x 107
Details
- Parcel number: 13152150230000
- Special conditions: None
Construction
Type & style
- Home type: MultiFamily
- Architectural style: Contemporary
- Property subtype: Multi Family
Materials
- Frame
- Foundation: Concrete Perimeter
- Roof: Asphalt
Condition
- New construction: No
- Year built: 1901
- Major remodel year: 2023
Utilities & green energy
- Sewer: Public Sewer
- Water: Lake Michigan
Community & HOA
Community
- Features: Curbs, Sidewalks, Street Lights, Street Paved
- Security: Carbon Monoxide Detector(s)
Location
- Region: Chicago
Financial & listing details
- Tax assessed value: $400,000
- Annual tax amount: $6,987
- Date on market: 3/17/2026
- Listing terms: Conventional
- Ownership: Fee Simple
Price history
| Date | Event | Price |
|---|---|---|
| 5/27/2026 | Sold | $832,000-0.1% |
Source:  MRED as distributed by MLS GRID #12532555 Report a problem MRED as distributed by MLS GRID #12532555 Report a problem | ||
| 5/22/2026 | Pending sale | $832,500 |
Source: MRED as distributed by MLS GRID #12532555 Report a problem | ||
| 5/20/2026 | Listing removed | $832,500 |
Source: MRED as distributed by MLS GRID #12532555 Report a problem | ||
| 4/22/2026 | Contingent | $832,500 |
Source: MRED as distributed by MLS GRID #12532555 Report a problem | ||
| 4/3/2026 | Price change | $832,500-1.2% |
Source: MRED as distributed by MLS GRID #12532555 Report a problem | ||
| 3/17/2026 | Listed for sale | $842,500 |
Source: MRED as distributed by MLS GRID #12532555 Report a problem | ||
| 2/21/2026 | Listing removed | $842,500 |
Source: MRED as distributed by MLS GRID #12532555 Report a problem | ||
| 12/23/2025 | Listed for sale | $842,500+180.8% |
Source: MRED as distributed by MLS GRID #12532555 Report a problem | ||
| 3/9/2024 | Listing removed | -- |
Source: Zillow Rentals Report a problem | ||
| 3/5/2024 | Listed for rent | $3,750 |
Source: Zillow Rentals Report a problem | ||
| 6/15/2021 | Sold | $300,000+7.2% |
Source: MRED as distributed by MLS GRID #11065844 Report a problem | ||
| 5/3/2021 | Contingent | $279,900 |
Source: MRED as distributed by MLS GRID #11065844 Report a problem | ||
| 4/26/2021 | Listed for sale | $279,900 |
Source: MRED as distributed by MLS GRID #11065844 Report a problem | ||
Public tax history
| Year | Property taxes | Tax assessment |
|---|---|---|
| 2024 | -- | $40,000 +21.2% |
| 2023 | $6,987 +2.6% | $32,999 |
| 2022 | $6,811 +110.2% | $32,999 |
| 2021 | $3,241 -3.1% | $32,999 +35.2% |
| 2020 | $3,345 +0.3% | $24,401 -13% |
| 2019 | $3,334 -23.1% | $28,048 |
| 2018 | $4,333 +60% | $28,048 +6% |
| 2017 | $2,708 -12.5% | $26,464 |
| 2016 | $3,093 +4% | $26,464 |
| 2015 | $2,973 +0.8% | $26,464 +6.4% |
| 2014 | $2,948 -0.4% | $24,879 |
| 2013 | $2,959 +7.2% | $24,879 |
| 2012 | $2,760 +12.1% | $24,879 -16.7% |
| 2011 | $2,463 +10.6% | $29,861 |
| 2010 | $2,226 +6.6% | $29,861 |
| 2009 | $2,089 -5% | $29,861 -22.6% |
| 2008 | $2,198 -5.6% | $38,568 |
| 2007 | $2,330 -5.8% | $38,568 |
| 2006 | $2,473 -12.3% | $38,568 +41.6% |
| 2005 | $2,820 -33.1% | $27,235 |
| 2004 | $4,217 +39.5% | $27,235 |
| 2003 | $3,023 +13.8% | $27,235 +54.6% |
| 2002 | $2,656 -1.6% | $17,621 |
| 2001 | $2,701 +11.1% | $17,621 |
| 2000 | $2,430 -0.2% | $17,621 +20.3% |
| 1999 | $2,434 | $14,649 |
Find assessor info on the county website
Neighborhood: Albany Park
Nearby homes
- $--3 bd2 ba2k sqft4728 N Kennicott Ave #2, Chicago, IL 60630Off Market

- $430,0103 bd4 ba-- sqft4726 N Kennicott Ave, Chicago, IL 60630Off Market
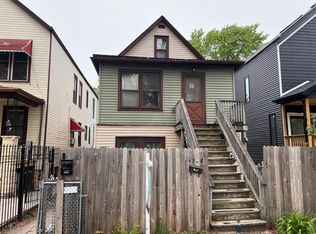
- $--3 bd1 ba-- sqft4724 N Kennicott Ave #2, Chicago, IL 60630Off Market

- $589,1006 bd2 ba2.1k sqft4724 N Kennicott Ave, Chicago, IL 60630Off Market
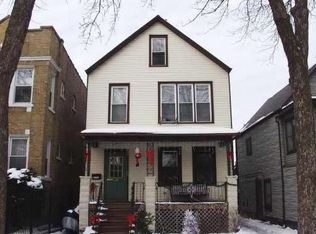
- $--3 bd1 ba-- sqft4724 N Kennicott Ave #1, Chicago, IL 60630Off Market
- $--1 bd1 ba850 sqft4722 N Kennicott Ave #0, Chicago, IL 60630Off Market
- $248,9002 bd1 ba-- sqft4722 N Kennicott Ave #1, Chicago, IL 60630Off Market
- $500,0103 bd1 ba2.5k sqft4722 N Kennicott Ave, Chicago, IL 60630Off Market
Nearby schools
GreatSchools rating
- 4/10Haugan Elementary SchoolGrades: PK-8Distance: 0.4 mi
- 1/10Roosevelt High SchoolGrades: 9-12Distance: 0.9 mi
Schools provided by the listing agent
- District: 299
Source: MRED as distributed by MLS GRID. This data may not be complete. We recommend contacting the local school district to confirm school assignments for this home.
Get a cash offer in 3 minutes
Find out how much your home could sell for in as little as 3 minutes with a no-obligation cash offer.
Estimated market value
$838,100
Get a cash offer in 3 minutes
Find out how much your home could sell for in as little as 3 minutes with a no-obligation cash offer.
Estimated market value
$838,100
- Illinois
- Cook County
- Chicago
- 60630
- Albany Park
- 4728 N Kennicott Ave
Nearby cities
Nearby neighborhoods
Nearby zip codes
Other Chicago Topics
