Skip main navigation
Closed
  • $1,119,500

    4728 N Maplewood Ave, Chicago, IL 60625

    3beds
    2,130sqft
    Single Family Residence
    Built in 1914
    3,750 Square Feet Lot
    $1,119,500 Zestimate®
    $526/sqft
    $4,894 Estimated rent

    Home value

    $1,119,500

    $1.06M - $1.19M

    $4,894/mo

    Zestimate® history
    Loading
    Loading...

    Owner options

    List your home for rent

    $4,894/mo

    Rent Zestimate®

    Find your next renter with Zillow Rental Manager. Plus, with online applications, you can quickly screen prospective tenants – for free.

    Learn more

    $4,894/mo

    Rent Zestimate®

    Refinance and save

    $6,589/mo

    Est. payment

    Refinancing to a lower rate could help reduce your monthly payments and save thousands over the life of the loan.

    See today's rates

    $6,589/mo

    Est. payment

    Explore your selling options

    Work with a Zillow partner agent

    Leverage their expertise and Zillow's premium Showcase listings to get your home seen by more buyers.

    Get started

    List with your own agent

    Get your home in front of millions of buyers by listing it on Zillow.

    Learn how to do it

    Sell it yourself

    Take full control of how buyers see your home on Zillow by listing For Sale by Owner (FSBO).

    List your home

    What's special

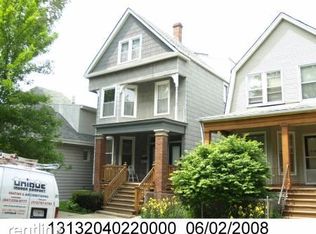
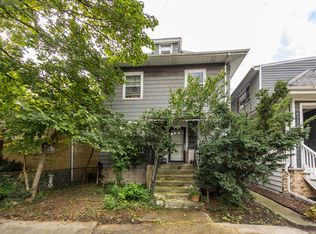
    Warm, inviting and light-filled 3 bed/2.5 bath Lincoln Square charmer on a wide lot. The main floor features a large living room with built-ins and fireplace. An updated kitchen and separate dining area with french doors open onto a newly built Trex deck with beautiful gas fire pit (removeable) and a privacy wall - great for entertaining! Side by side washer and dryer are off the first floor half bath. On the second floor, find three spacious bedrooms, including a primary suite with walk-in closet, additional linen closet, and large updated bathroom with rain shower, with a second deck off the primary bathroom. Both additional bedrooms have large closets and extra crawl space storage areas. The newly finished area of the basement (2021) provides a large, versatile space which can be used as an office, play area, exercise space and/or guest bedroom. The basement has additional unfinished storage space and is also plumbed for a bathroom and has an egress to the backyard. The well-maintained, spacious and fenced-in backyard is a rare find in the city! This home also features a two-car garage and central heat and AC. This gem is also just a five-minute walk from the heart of Lincoln Square, shopping, restaurants, coffee shops, public library, several parks and playgrounds, farmer's market, grocery, public transportation and much more! Waters and Amundsen school districts. 2021 taxes $11,797.90 with homeowner exemption. Sellers looking to maintain occupancy through August.

    This property is off market, which means it's not currently listed for sale or rent on Zillow. This may be different from what's available on other websites or public sources.
    Zillow last checked:

    Listing updated:

    Listed by:

    Brad Zibung 773-269-7609,

    Compass

    Bought with:

    Brooke Daitchman

    Dream Town Real Estate

    Source: MRED as distributed by MLS GRID,MLS#: 11772125MLS Logo

    Facts & features

    Interior

    Bedrooms & bathrooms
    • Bedrooms: 3
    • Bathrooms: 3
    • Full bathrooms: 2
    • 1/2 bathrooms: 1
    Rooms
    • Room types: Foyer, Deck
    Primary bedroom
    • Features: Flooring (Carpet), Bathroom (Full)
    • Level: Second
    • Area: 169 Square Feet
    • Dimensions: 13X13
    Bedroom 2
    • Features: Flooring (Carpet)
    • Level: Second
    • Area: 154 Square Feet
    • Dimensions: 14X11
    Bedroom 3
    • Features: Flooring (Carpet)
    • Level: Second
    • Area: 110 Square Feet
    • Dimensions: 11X10
    Deck
    • Level: Main
    • Area: 256 Square Feet
    • Dimensions: 16X16
    Dining room
    • Features: Flooring (Hardwood)
    • Level: Main
    • Area: 169 Square Feet
    • Dimensions: 13X13
    Family room
    • Features: Flooring (Carpet)
    • Level: Basement
    • Area: 368 Square Feet
    • Dimensions: 23X16
    Foyer
    • Features: Flooring (Hardwood)
    • Level: Main
    • Area: 32 Square Feet
    • Dimensions: 8X4
    Kitchen
    • Features: Kitchen (Eating Area-Table Space, Island), Flooring (Hardwood)
    • Level: Main
    • Area: 198 Square Feet
    • Dimensions: 18X11
    Living room
    • Features: Flooring (Hardwood)
    • Level: Main
    • Area: 552 Square Feet
    • Dimensions: 24X23
    Heating
    • Natural Gas, Forced Air, Indv Controls, Zoned
    Cooling
    • Central Air, Zoned
    Appliances
    • Included: Range, Microwave, Dishwasher, Refrigerator, High End Refrigerator, Washer, Dryer, Disposal, Stainless Steel Appliance(s), Wine Refrigerator
    Features
    • 1st Floor Full Bath
    • Flooring: Hardwood
    • Basement: Partially Finished,Full
    • Number of fireplaces: 1
    • Fireplace features: Gas Log, Gas Starter, Living Room
    Interior area
    • Total structure area: 0
    • Total interior livable area: 2,130 sqft

    Property

    Parking
    • Total spaces: 2
    • Parking features: Off Alley, Garage Door Opener, On Site, Garage Owned, Detached, Garage
    • Garage spaces: 2
    • Has uncovered spaces: Yes
    Accessibility
    • Accessibility features: No Disability Access
    Features
    • Stories: 2
    • Patio & porch: Deck, Porch
    Lot
    • Size: 3,750 Square Feet
    • Dimensions: 30X125
    Details
    • Parcel number: 13132040230000
    • Special conditions: None
    • Other equipment: Ceiling Fan(s)

    Construction

    Type & style
    • Home type: SingleFamily
    • Architectural style: Bungalow
    • Property subtype: Single Family Residence
    Materials
    • Roof: Asphalt,Rubber
    Condition
    • New construction: No
    • Year built: 1914
    • Major remodel year: 2015

    Utilities & green energy

    • Electric: Circuit Breakers
    • Sewer: Public Sewer
    • Water: Lake Michigan, Public

    Community & HOA

    Community
    • Security: Carbon Monoxide Detector(s)
    HOA
    • Services included: None
    Location
    • Region: Chicago

    Financial & listing details

    • Price per square foot: $526/sqft
    • Tax assessed value: $870,010
    • Annual tax amount: $11,797
    • Date on market: 6/30/2023
    • Listing terms: Conventional
    • Ownership: Fee Simple

    Price history

    DateEventPrice
    6/30/2023Sold$900,000+33.3%$423/sqft
    Source: MRED as distributed by MLS GRID #11772125 Report a problem
    3/2/2018Sold$675,000+2.4%$317/sqft
    Source: MRED as distributed by MLS GRID #09857184 Report a problem
    2/17/2018Pending sale$659,000$309/sqft
    Source: Mark Allen Realty #09857184 Report a problem
    2/14/2018Listed for sale$659,000+51.5%$309/sqft
    Source: Mark Allen Realty #09857184 Report a problem
    10/1/2014Sold$435,000-5.2%$204/sqft
    Source: Public Record Report a problem
    8/3/2014Listed for sale$459,000-8.2%$215/sqft
    Source: Keep It Realty, Ltd #08690866 Report a problem
    6/1/2014Listing removed$499,900$235/sqft
    Source: Keep It Realty, Ltd #08546205 Report a problem
    2/28/2014Listed for sale$499,900+488.1%$235/sqft
    Source: Keep It Realty, Ltd #08546205 Report a problem
    5/20/1994Sold$85,000$40/sqft
    Source: Public Record Report a problem

    Public tax history

    YearProperty taxesTax assessment
    2024-- $87,001 +40.3%
    2023$12,382 +2.8%$62,000
    2022$12,049 +2.1%$62,000
    2021$11,798 +11.3%$62,000 +30.3%
    2020$10,603 +0.9%$47,597 -9%
    2019$10,509 +8.9%$52,305
    2018$9,653 +11.6%$52,305 +20.1%
    2017$8,653 +5.2%$43,569
    2016$8,226 +3%$43,569
    2015$7,984 +81.4%$43,569 +65.7%
    2014$4,401 +2.3%$26,290
    2013$4,303 -11.9%$26,290 -11.5%
    2012$4,883 -7.6%$29,706 -19%
    2011$5,286 -7.1%$36,660 -7.9%
    2010$5,692 +71.9%$39,826
    2009$3,312 +5.7%$39,826 +10.2%
    2008$3,134 -18.3%$36,133
    2007$3,833 +25%$36,133
    2006$3,066 -26.7%$36,133 +9.7%
    2005$4,185 +2.8%$32,933
    2004$4,071 +3.7%$32,933
    2003$3,925 +24.4%$32,933 +69.9%
    2002$3,155 +5%$19,384
    2001$3,006 +9.5%$19,384
    2000$2,746 -0.2%$19,384 +19%
    1999$2,752 $16,293
    Find assessor info on the county website

    Neighborhood: Lincoln Square

    Nearby schools

    GreatSchools rating
    Schools provided by the listing agent
    • Elementary: Waters Elementary School
    • District: 299

    Source: MRED as distributed by MLS GRID. This data may not be complete. We recommend contacting the local school district to confirm school assignments for this home.

    Get a cash offer in 3 minutes
    Find out how much your home could sell for in as little as 3 minutes with a no-obligation cash offer.
    Estimated market value
    $1,119,500
    Get a cash offer in 3 minutes
    Find out how much your home could sell for in as little as 3 minutes with a no-obligation cash offer.
    Estimated market value
    $1,119,500