Skip main navigation
Sold for $449,000
  • Listed by: CAPITIS REAL ESTATE • Donna Sandberg • Contact: 951-906-5140
    Bought with: NONMEMBER MRML
    $449,000

    4728 Olivewood Ln, San Bernardino, CA 92407

    3beds
    2,097sqft
    Condominium
    Built in 1969
    -- sqft lot
    $440,100 Zestimate®
    $214/sqft
    $3,124 Estimated rent

    Home value

    $440,100

    $396,000 - $489,000

    $3,124/mo

    Zestimate® history
    Loading
    Loading...

    Owner options

    List your home for rent

    $3,124/mo

    Rent Zestimate®

    Find your next renter with Zillow Rental Manager. Plus, with online applications, you can quickly screen prospective tenants – for free.

    Learn more

    $3,124/mo

    Rent Zestimate®

    Refinance and save

    $3,290/mo

    Est. payment

    Refinancing to a lower rate could help reduce your monthly payments and save thousands over the life of the loan.

    See today's rates

    $3,290/mo

    Est. payment

    Explore your selling options

    Work with a Zillow partner agent

    Leverage their expertise and Zillow's premium Showcase listings to get your home seen by more buyers.

    Get started

    List with your own agent

    Get your home in front of millions of buyers by listing it on Zillow.

    Learn how to do it

    Sell it yourself

    Take full control of how buyers see your home on Zillow by listing For Sale by Owner (FSBO).

    List your home

    What's special

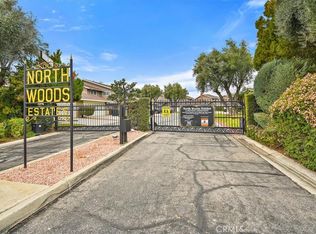
    Gated communityGas fireplaceEnsuite bathroomLarge picture windowsNatural lightBreathtaking viewsStunning views
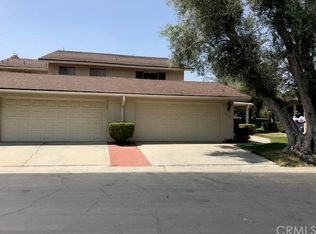
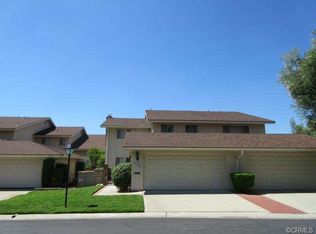
    Welcome to this inviting and spacious three bedroom, three bathroom condo in a desirable gated community in North San Bernardino. Offering an unbeatable combination of value, space, and location, this home is perfect for those looking for a comfortable and accessible living space, complete with stunning views and modern conveniences. While the kitchen and bathrooms are original, they are well-maintained and offer plenty of potential to personalize and make them your own. Fresh, updated flooring in the kitchen and bathrooms adds a sleek, contemporary touch while maintaining the condo's original charm. Enjoy the beauty of your surroundings with large picture windows in the kitchen, providing natural light and breathtaking views. With plenty of storage space, the kitchen is both functional and bright, ready for cooking with a newer oven and entertaining. This all-electric home is energy-efficient, with a newer HVAC system and ceiling fans throughout to keep you comfortable year-round. Enjoy the cozy warmth of a gas fireplace in the spacious living room, perfect for those relaxing evenings at home. A spacious bedroom and full bathroom downstairs offers convenience and accessibility for guests, older family members, or anyone seeking ease of movement. The included chairlift offers added accessibility, making it easier to navigate between floors. One bedroom upstairs offers an ensuite bathroom, the second bedroom is very spacious with a large closet. From the large kitchen to the numerous closets and cabinets throughout the home, you’ll find ample storage to keep your space organized and clutter-free. Perfectly located near shopping centers, restaurants, and places of worship, everything you need is just minutes away, offering ultimate convenience. Whether you're looking for a cozy retreat or a functional family home, this condo offers the best of both worlds. With its tranquil setting, convenient layout, and close proximity to everything you need, it’s the perfect place to call home. Don’t miss out—schedule a tour today and make this charming condo yours!

    Zillow last checked:

    Listing updated:

    Listed by:

    Donna Sandberg DRE #02034352 951-906-5140,

    CAPITIS REAL ESTATE

    Bought with:

    General NONMEMBER, DRE #02046381

    NONMEMBER MRML

    Source: CRMLS,MLS#: IG25010950MLS LogoOriginating MLS: California Regional MLS

    Facts & features

    Interior

    Bedrooms & bathrooms
    • Bedrooms: 3
    • Bathrooms: 3
    • Full bathrooms: 3
    • Main level bathrooms: 1
    • Main level bedrooms: 1
    Rooms
    • Room types: Bedroom, Kitchen, Living Room, Dining Room
    Bedroom
    • Features: Bedroom on Main Level
    Bathroom
    • Features: Full Bath on Main Level, Tub Shower, Walk-In Shower
    Kitchen
    • Features: Tile Counters
    Heating
    • Central, Electric, Fireplace(s), Heat Pump, Natural Gas
    Cooling
    • Central Air, Electric, Heat Pump
    Appliances
    • Included: Electric Cooktop, Electric Oven, Microwave, Water Softener
    • Laundry: In Garage
    Features
    • Wet Bar, Built-in Features, Ceiling Fan(s), Central Vacuum, Separate/Formal Dining Room, Laminate Counters, Storage, Tile Counters, Bedroom on Main Level
    • Doors: Panel Doors, Sliding Doors
    • Windows: Blinds, Double Pane Windows, Plantation Shutters, Roller Shields
    • Has fireplace: Yes
    • Fireplace features: Gas, Living Room
    • Common walls with other units/homes: 1 Common Wall
    Interior area
    • Total interior livable area: 2,097 sqft

    Property

    Parking
    • Total spaces: 2
    • Parking features: Direct Access, Driveway Level, Door-Single, Driveway, Garage Faces Front, Garage
    • Attached garage spaces: 2
    Accessibility
    • Accessibility features: Safe Emergency Egress from Home, Low Pile Carpet, Parking, Accessible Doors, Accessible Entrance
    Features
    • Levels: Two
    • Stories: 2
    • Entry location: Front Door
    • Pool features: Community, Association
    • Fencing: None
    • Has view: Yes
    • View description: Mountain(s)
    Lot
    • Size: 2,097 Square Feet
    • Features: Front Yard, Garden, Greenbelt, Landscaped
    Details
    • Parcel number: 0154691130000
    • Special conditions: Standard

    Construction

    Type & style
    • Home type: Condo
    • Property subtype: Condominium
    • Attached to another structure: Yes
    Materials
    • Drywall
    • Foundation: Slab
    • Roof: Asphalt,Shingle
    Condition
    • Repairs Cosmetic
    • New construction: No
    • Year built: 1969

    Utilities & green energy

    • Electric: Electricity - On Property
    • Sewer: Public Sewer
    • Water: Public
    • Utilities for property: Cable Available, Electricity Connected, Natural Gas Connected, Sewer Connected, Water Connected

    Community & HOA

    Community
    • Features: Foothills, Gated, Pool
    • Security: Carbon Monoxide Detector(s), Security Gate, Gated Community, Key Card Entry, Smoke Detector(s)
    HOA
    • Has HOA: Yes
    • Amenities included: Pool
    • HOA fee: $434 monthly
    • HOA name: MCF Property Management
    • HOA phone: 760-868-3292
    Location
    • Region: San Bernardino

    Financial & listing details

    • Price per square foot: $214/sqft
    • Tax assessed value: $457,980
    • Date on market: 1/15/2025
    • Cumulative days on market: 8 days
    • Listing terms: Submit
    • Inclusions: furniture in primary bedroom and misc. end tables and lamps, chairlift, garage fridge
    • Exclusions: Personal Items, artwork/signs,

    Price history

    DateEventPrice
    2/24/2025Sold$449,000+12.3%$214/sqft
    Source: CRMLS #IG25010950 Report a problem
    2/14/2025Pending sale$400,000$191/sqft
    Source: CRMLS #IG25010950 Report a problem
    1/24/2025Contingent$400,000$191/sqft
    Source: CRMLS #IG25010950 Report a problem
    1/16/2025Listed for sale$400,000+130.5%$191/sqft
    Source: CRMLS #IG25010950 Report a problem
    11/30/2017Sold$173,500+4857.1%$83/sqft
    Source: Public Record Report a problem
    10/5/1995Sold$3,500$2/sqft
    Source: Public Record Report a problem

    Public tax history

    YearProperty taxesTax assessment
    2026-- $457,980 +132%
    2025$2,552 +2.2%$197,412 +2%
    2024$2,497 +2.6%$193,541 +2%
    2023$2,433 0%$189,747 +2%
    2022$2,433 0%$186,027 +2%
    2021$2,434 -0.1%$182,380 +1%
    2020$2,438 +3.1%$180,510 +2%
    2019$2,365 +1.2%$176,970 +2%
    2018$2,337 +24.4%$173,500 +23.7%
    2017$1,879 $140,277 +2%
    2016$1,879 +3.2%$137,527 +1.5%
    2015$1,821 +7%$135,461 +2%
    2014$1,703 $132,808 +0.5%
    2013-- $132,208 +2%
    2012-- $129,616 +2%
    2011-- $127,074 +0.8%
    2010-- $126,124 -0.2%
    2009-- $126,424 +2%
    2008-- $123,945 +2%
    2007-- $121,514 +2%
    2006-- $119,131 +2%
    2005-- $116,795 +2%
    2004-- $114,505 +1.9%
    2003-- $112,406 +2%
    2002-- $110,202 +2%
    2001-- $108,041 +2%
    2000-- $105,922
    Find assessor info on the county website

    Neighborhood: Wildwood Park

    Nearby schools

    GreatSchools rating
    Get a cash offer in 3 minutes
    Find out how much your home could sell for in as little as 3 minutes with a no-obligation cash offer.
    Estimated market value
    $440,100
    Get a cash offer in 3 minutes
    Find out how much your home could sell for in as little as 3 minutes with a no-obligation cash offer.
    Estimated market value
    $440,100