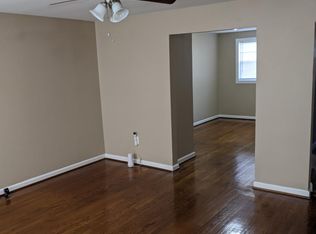
Welcome home to this stunning, remodeled end-of-group townhome offering the perfect blend of modern luxury, urban convenience, and exceptional outdoor space. From the moment you arrive, the expansive corner lot sets this property apart—providing a massive side and backyard area that is absolutely perfect for summer BBQs, outdoor dining, and entertaining guests. Step inside to discover a bright, modern, open-concept floor layout designed for today’s living. The spacious main level flows effortlessly into a brand-new, gourmet kitchen equipped with sleek finishes, premium countertops, and contemporary styling. This home has been updated, featuring completely new, spa-like bathrooms with elegant tile work and modern fixtures. Enjoy Off-Street parking in your fenced in yard and a park with Playground just across the street. Location, Location, Location! Nestled in Baltimore City, this home offers unbeatable commuter access, sitting just minutes from I-95 for an effortless drive to Washington D.C., BWI, or surrounding counties. Even better, you are just a short drive from everything Baltimore has to offer—from the vibrant dining and nightlife of Canton, Fells Point, and the Inner Harbor, to world-class hospitals, museums, and sports stadiums.
Coming soon 07/16
Street View
$254,900
4728 Parkside Dr, Baltimore, MD 21206
4beds
1,485sqft
Townhouse
Built in 1956
6,534 Square Feet Lot
$-- Zestimate®
$172/sqft
$-- HOA
What's special
- 7 days |
- 44 |
- 3 |
Zillow last checked:
Listing updated:
Listed by:
Ron Russell 410-207-2506,
Taylor Properties 301-970-2447
Source: Bright MLS,MLS#: MDBA2221982
Loading...
Facts & features
Interior
Bedrooms & bathrooms
- Bedrooms: 4
- Bathrooms: 2
- Full bathrooms: 2
Basement
- Area: 297
Heating
- Forced Air, Natural Gas
Cooling
- Central Air, Electric
Appliances
- Included: Microwave, Exhaust Fan, Oven/Range - Gas, Refrigerator, Water Heater, Gas Water Heater
Features
- Attic, Bathroom - Tub Shower, Combination Dining/Living, Combination Kitchen/Dining, Crown Molding, Open Floorplan, Kitchen - Gourmet, Kitchen Island, Recessed Lighting, Upgraded Countertops
- Flooring: Carpet
- Basement: Finished,Heated,Improved,Exterior Entry,Rear Entrance,Sump Pump,Walk-Out Access,Windows
- Number of fireplaces: 1
- Fireplace features: Electric
Interior area
- Total structure area: 1,485
- Total interior livable area: 1,485 sqft
- Finished area above ground: 1,188
- Finished area below ground: 297
Property
Parking
- Total spaces: 1
- Parking features: Off Street, On Street
- Has uncovered spaces: Yes
Accessibility
- Accessibility features: None
Features
- Levels: Three
- Stories: 3
- Pool features: None
Lot
- Size: 6,534 Square Feet
- Features: Corner Lot, Level
Details
- Additional structures: Above Grade, Below Grade, Outbuilding
- Parcel number: 0326276124 127
- Zoning: R-6
- Special conditions: Standard
Construction
Type & style
- Home type: Townhouse
- Architectural style: Federal
- Property subtype: Townhouse
Materials
- Brick
- Foundation: Block
- Roof: Shingle
Condition
- New construction: No
- Year built: 1956
- Major remodel year: 2026
Utilities & green energy
- Sewer: Public Sewer
- Water: Public
Community & HOA
Community
- Subdivision: Herring Run Park
HOA
- Has HOA: No
Location
- Region: Baltimore
Financial & listing details
- Price per square foot: $172/sqft
- Tax assessed value: $143,133
- Annual tax amount: $3,244
- Date on market: 7/16/2026
- Listing agreement: Exclusive Right To Sell
- Listing terms: FHA,FHLMC,FHVA,FMHA,FNMA,VA Loan
- Exclusions: Alarm Systems And All Furnishings
- Ownership: Fee Simple
Estimated market value
Not available
Estimated sales range
Not available
Not available
Price history
| Date | Event | Price |
|---|---|---|
| 12/17/2025 | Sold | $80,000$54/sqft |
Source: Public Record Report a problem | ||
| 12/23/2020 | Listing removed | $1,250$1/sqft |
Source: Zillow Rental Manager Report a problem | ||
| 10/24/2020 | Listed for rent | $1,250$1/sqft |
Source: Zillow Rental Manager Report a problem | ||
Public tax history
| Year | Property taxes | Tax assessment |
|---|---|---|
| 2025 | -- | $137,467 +4.3% |
| 2024 | $3,110 +8.2% | $131,800 +8.2% |
| 2023 | $2,874 +8.9% | $121,800 -7.6% |
| 2022 | $2,638 +9.8% | $131,800 +29.5% |
| 2021 | $2,402 | $101,800 |
| 2020 | $2,402 | $101,800 |
| 2019 | $2,402 -4% | $101,800 -4% |
| 2018 | $2,502 +4.5% | $106,000 +4.5% |
| 2017 | $2,393 -11.9% | $101,400 +4.8% |
| 2016 | $2,717 | $96,800 +5% |
| 2015 | $2,717 | $92,200 |
| 2014 | $2,717 | $92,200 |
| 2013 | -- | $92,200 -19.6% |
| 2012 | -- | $114,700 |
| 2011 | -- | $114,700 |
| 2010 | -- | $114,700 -9.5% |
| 2009 | -- | $126,790 +13.5% |
| 2008 | -- | $111,752 +15.5% |
| 2007 | -- | $96,716 +18.4% |
| 2006 | -- | $81,680 +5% |
| 2005 | -- | $77,802 +5.2% |
| 2004 | -- | $73,926 +5.5% |
| 2003 | -- | $70,050 +2.1% |
| 2002 | -- | $68,610 +2.1% |
| 2001 | -- | $67,170 |
Find assessor info on the county website
Monthly payment
Est. payment$--/mo
Payment breakdown
Explore the cost of this home by adjusting the details. Changes won't be saved.All calculations are estimates and provided by Zillow, Inc. for informational purposes only. Actual amounts may vary.
HOA fees may include property taxes on listings classified as Co-Ops. Contact the listing agent and/or owner for fee details.
Mortgage interest rates are dependent on a number of factors, including credit score, down payment, and repayment length. Interest rate data provided by Zillow Group Marketplace, Inc. as of 1/1/1970 from various mortgage lenders with which we have lead or other similar arrangements; the Estimated Payment is an average of those rates.
See how much you could borrow to make a competitive offer.
Climate risks
Neighborhood: Parkside
Nearby schools
GreatSchools rating
- 4/10Furley Elementary SchoolGrades: PK-5Distance: 0.6 mi
- 4/10Vanguard Collegiate Middle SchoolGrades: 6-8Distance: 0.6 mi
- 2/10Mergenthaler Vocational-Technical High SchoolGrades: 9-12Distance: 2 mi
Schools provided by the listing agent
- District: Baltimore City Public Schools
Source: Bright MLS. This data may not be complete. We recommend contacting the local school district to confirm school assignments for this home.
A local agent can set up tours, give advice and negotiate with sellers.
- Maryland
- Baltimore City
- Baltimore
- 21206
- Parkside
- 4728 Parkside Dr