TONS of room for your family in Sanderling Park with all the amenities! This wonderful Siskiyou plan has 4 bedrooms, high ceilings, convenient large mud room, beautiful covered back patio, and a upstairs loft area. The downstairs study/bedroom is right next to the 3rd full bath in the house, on the main floor. Homeowners at Sanderling enjoy the community park/playground with covered picnic area, ample trails, private community clubhouse with heated pool in addition to the well-appointed gym, large firepit and open grilling area. Photos of similar home. Come see the Pahlisch quality difference. Model home open at 4646 S Green Pastures Dr Friday thru Tuesday from 11-5.
Bumpable buyer
$798,650
4728 S 36th Dr, Ridgefield, WA 98642
4beds
2,590sqft
Residential, Single Family Residence
Built in 2027
-- sqft lot
$-- Zestimate®
$308/sqft
$196/mo HOA
What's special
Beautiful covered back patioHigh ceilingsConvenient large mud roomUpstairs loft area
- 38 days
- 6
- 0
Zillow last checked:
Listing updated:
Listed by:
June Berfanger 360-521-6620,
Pahlisch Real Estate Inc
Source: RMLS (OR),MLS#: 379703242
Facts & features
Interior
Bedrooms & bathrooms
- Bedrooms: 4
- Bathrooms: 3
- Full bathrooms: 3
- Main level bathrooms: 2
Rooms
- Room types: Bedroom 4, Bedroom 2, Bedroom 3, Dining Room, Family Room, Kitchen, Living Room, Primary Bedroom
Primary bedroom
- Features: Bathtub, Double Sinks, Ensuite, Walkin Closet, Walkin Shower
- Level: Upper
Bedroom 2
- Level: Upper
Bedroom 3
- Level: Upper
Bedroom 4
- Level: Main
Dining room
- Level: Main
Living room
- Features: Fireplace, High Ceilings
- Level: Main
Heating
- Heat Pump, Fireplace(s)
Cooling
- Heat Pump
Appliances
- Included: Built-In Range, Dishwasher, Disposal, Microwave, Plumbed For Ice Maker, Range Hood, Electric Water Heater
Features
- Ceiling Fan(s), High Ceilings, Quartz, Soaking Tub, Bathtub, Double Vanity, Walk-In Closet(s), Walkin Shower, Kitchen Island, Pantry
- Windows: Double Pane Windows
- Basement: Crawl Space
- Number of fireplaces: 1
- Fireplace features: Gas
Interior area
- Total structure area: 2,590
- Total interior livable area: 2,590 sqft
Property
Parking
- Total spaces: 2
- Parking features: Garage Door Opener, Attached
- Attached garage spaces: 2
Accessibility
- Accessibility features: Main Floor Bedroom Bath, Accessibility
Features
- Levels: Two
- Stories: 2
- Patio & porch: Covered Patio
- Exterior features: Yard
- Fencing: Fenced
Lot
- Features: Sprinkler, SqFt 5000 to 6999
Details
- Parcel number: New Construction
Construction
Type & style
- Home type: SingleFamily
- Property subtype: Residential, Single Family Residence
Materials
- Cement Siding
- Roof: Composition
Condition
- New Construction
- New construction: Yes
- Year built: 2027
Details
- Warranty included: Yes
Utilities & green energy
- Sewer: Public Sewer
- Water: Public
Community & HOA
HOA
- Has HOA: Yes
- Amenities included: Commons, Front Yard Landscaping, Gym, Maintenance Grounds, Management, Meeting Room, Party Room, Pool, Snow Removal, Weight Room
- HOA fee: $196 monthly
- Second HOA fee: $750 one time
Location
- Region: Ridgefield
Financial & listing details
- Price per square foot: $308/sqft
- Date on market: 10/5/2026
- Listing terms: Cash,Conventional,FHA,VA Loan
- Road surface type: Paved
Estimated market value
Not available
Estimated sales range
Not available
Not available
Price history
| Date | Event | Price |
|---|---|---|
| 10/5/2026 | Listed for sale | $798,650$308/sqft |
Source:  RMLS (OR) #379703242 Report a problem | ||
Public tax history
Tax history is unavailable.
Monthly payment
Est. payment
Payment breakdown
Explore the cost of this home by adjusting the details. Changes won't be saved.Climate risks
Neighborhood: 98642
Nearby schools
Schools provided by the listing agent
- Elementary: South Ridge
- Middle: View Ridge
- High: Ridgefield
Source: RMLS (OR). This data may not be complete. We recommend contacting the local school district to confirm school assignments for this home.
- $819,9005 bd3 ba2.8k sqft4635 S 36th Dr, Ridgefield, WA 98642New Construction
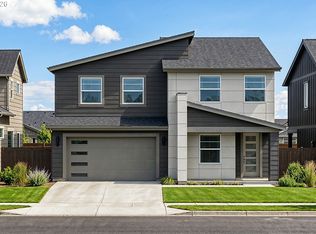
- $599,9002 bd2 ba1.1k sqft4606 S 36th Dr, Ridgefield, WA 98642New Construction

- $645,9003 bd3 ba1.9k sqft4611 S 36th Dr, Ridgefield, WA 98642New Construction
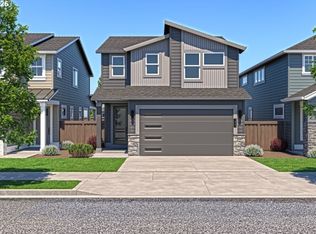
- $624,9003 bd2 ba1.4k sqft4612 S 36th Dr, Ridgefield, WA 98642New Construction

Similar homes
- from $808,0004 bd3 ba2.8k sqftThe Jasper Plan, Paradise Pointe, Ridgefield, WA 98642New Construction
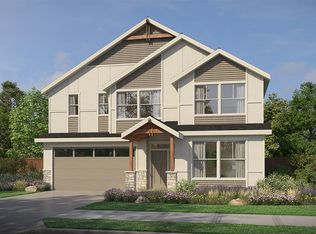 Pacific Lifestyle Homes
- $709,0004 bd3 ba2.4k sqft3400 N 10th St, Ridgefield, WA 98642Active

 MLS ID #411719333, Mark Scroggins, Coldwell Banker Bain. RMLS (OR)
- from $804,9003 bd3 ba2.2k sqftPacific Plan, Paradise Pointe, Ridgefield, WA 98642New Construction
 New Tradition Homes
- from $830,0004 bd3 ba3.1k sqftThe Bridger Plan, Paradise Pointe, Ridgefield, WA 98642New Construction
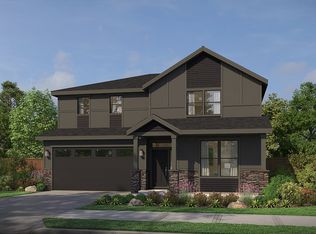 Pacific Lifestyle Homes
- $649,0003 bd3 ba1.9k sqft4523 S 39th Way, Ridgefield, WA 98642ActiveMLS ID #782256000, Hal Byrd, eXp Realty LLC. RMLS (OR)
- $599,0004 bd3 ba2.3k sqft405 N Helens View Dr, Ridgefield, WA 98642ActiveMLS ID #471385727, Steve Studley, Cascade Hasson Sotheby's International Realty. RMLS (OR)
- $879,9004 bd2 ba2.2k sqft3702 N 12th Cir, Ridgefield, WA 98642ActiveRMLS (OR)
- $888,0004 bd3 ba3.2k sqft4348 N 14th Way, Ridgefield, WA 98642ActiveRMLS (OR)
- $859,9003 bd2 ba2.3k sqft4212 N Luna Ln, Ridgefield, WA 98642ActiveRMLS (OR)
- $879,9604 bd3 ba2.9k sqft1344 N Kalani Loop Lot 65, Ridgefield, WA 98642ActiveRMLS (OR)
- $909,0003 bd3 ba2.8k sqft4203 N 11th Way, Ridgefield, WA 98642ActiveMLS ID #532361457, Janet Warren, Pacific Lifestyle Homes. RMLS (OR)
- $964,9604 bd3 ba2.8k sqft1356 N Kalani Loop Lot 63, Ridgefield, WA 98642ActiveRMLS (OR)
