Experience the perfect blend of comfort,efficiency,and outdoor living in this exceptional single-story home featuring breathtaking views, a resort-style backyard,and an ideal location close to everything you need. Thoughtfully designed for both everyday living and entertaining, this beautifully maintained residence offers 3 bedrooms plus a spacious office that can easily serve as a fourth bedroom, guest room, or flex space to fit your lifestyle. Step inside to discover a bright, open floor plan filled with natural light and designed to maximize the home's stunning views. The expansive living spaces flow seamlessly together, creating a welcoming environment for gatherings with family and friends. The well-appointed kitchen opens to the dining and family rooms, making entertaining effortless while allowing you to stay connected with guests.The private primary suite provides a peaceful retreat, offering comfort and relaxation at the end of the day. Additional bedrooms are generously sized, while the large office offers flexibility for remote work, hobbies, a media room, or a potential fourth bedroom.Outside, your own backyard paradise awaits. Enjoy warm summer days in the custom solar-heated pool and spa, designed to extend your swimming season while maximizing energy efficiency. Whether you're hosting weekend barbecues, relaxing poolside, or unwinding in the spa while taking in the views, this outdoor space is truly special. The combination of scenic vistas and resort-inspired amenities creates an exceptional setting for year-round enjoyment.This home is packed with valuable upgrades, including owned solar for reduced utility costs, a recently updated HVAC system for enhanced comfort and efficiency, and fresh exterior paint that adds to the home's curb appeal and long-term value.Perfectly situated within walking distance to neighborhood parks, bike and walking trails, schools, shopping, restaurants, and Lifetime Fitness, this location offers an unmatched blend of convenience and recreation. Enjoy an active lifestyle with miles of nearby trails, community amenities, and everyday necessities just moments from your doorstep.Rarely does a single-story home with views, a custom solar-heated pool and spa, owned solar, and such a desirable location become available. Combining thoughtful updates, flexible living spaces, energy-efficient features,and an incredible outdoor setting,this home presents a unique opportunity to enjoy the very best of indoor-outdoor living.
Pending
$949,000
4728 Tenbury Ln, Rocklin, CA 95677
3beds
2,346sqft
:
Get pre-qualified$6,129/mo
Single Family Residence
Built in 1998
0.27 Acres Lot
$942,600 Zestimate®
$405/sqft
$-- HOA
What's special
Resort-style backyardFlexible living spacesScenic vistasBreathtaking viewsIncredible outdoor settingResort-inspired amenitiesWell-appointed kitchen
- 35 days |
- 1,215 |
- 71 |
Zillow last checked:
Listing updated:
Listed by:
Sonia Immers DRE #01253397 916-214-7545,
Immers Real Estate
Source: MetroList Services of CA,MLS#: 226077105Originating MLS: MetroList Services, Inc.
Facts & features
Interior
Bedrooms & bathrooms
- Bedrooms: 3
- Bathrooms: 3
- Full bathrooms: 2
- Partial bathrooms: 1
Rooms
- Room types: Master Bathroom, Office, Dining Room, Family Room, Kitchen, Laundry
Primary bedroom
- Features: Ground Floor, Outside Access
Primary bathroom
- Features: Closet, Shower Stall(s), Double Vanity, Sunken Tub
Dining room
- Features: Breakfast Nook, Formal Room, Bar
Kitchen
- Features: Breakfast Area, Pantry Cabinet, Slab Counter
Heating
- Central
Cooling
- Central Air
Appliances
- Included: Gas Cooktop, Dishwasher, Disposal, Microwave, Double Oven
- Laundry: Laundry Room, Cabinets, Inside Room
Features
- Flooring: Tile
- Number of fireplaces: 1
- Fireplace features: Family Room
Interior area
- Total structure area: 0
- Total interior livable area: 2,346 sqft
Video & virtual tour
Property
Parking
- Total spaces: 3
- Parking features: Attached
- Attached garage spaces: 3
Features
- Exterior features: Outdoor Kitchen
- Has private pool: Yes
- Pool features: In Ground, On Lot, Pool/Spa Combo, Solar Heat
Lot
- Size: 0.27 Acres
- Features: Auto Sprinkler F&R, Private, Low Maintenance
Details
- Parcel number: 046370002000
- Zoning: Res
- Special conditions: Standard
Construction
Type & style
- Home type: SingleFamily
- Architectural style: Traditional
- Property subtype: Single Family Residence
Materials
- Frame
- Foundation: Slab
- Roof: Tile
Condition
- Year built: 1998
Details
- Builder name: Elliot
Utilities & green energy
- Electric: 220 Volts
- Sewer: Public Sewer
- Water: Public
- Utilities for property: Public, Solar
Green energy
- Energy generation: Solar
Community & HOA
Community
- Subdivision: Sierra View
Location
- Region: Rocklin
Financial & listing details
- Price per square foot: $405/sqft
- Tax assessed value: $704,859
- Annual tax amount: $8,773
- Price range: $949K - $949K
- Date on market: 6/18/2026
Estimated market value
$942,600
$895,000 - $990,000
$3,477/mo
Price history
| Date | Event | Price |
|---|---|---|
| 7/8/2026 | Pending sale | $949,000$405/sqft |
Source: MetroList Services of CA #226077105 Report a problem | ||
| 7/1/2026 | Listed for sale | $949,000$405/sqft |
Source: MetroList Services of CA #226077105 Report a problem | ||
| 6/27/2026 | Pending sale | $949,000$405/sqft |
Source: MetroList Services of CA #226077105 Report a problem | ||
| 6/18/2026 | Listed for sale | $949,000+65%$405/sqft |
Source: MetroList Services of CA #226077105 Report a problem | ||
| 9/18/2013 | Sold | $575,000+0.9%$245/sqft |
Source: MetroList Services of CA #13033322 Report a problem | ||
| 8/7/2013 | Price change | $569,900+3.6%$243/sqft |
Source: SACM #13033322 Report a problem | ||
| 6/15/2013 | Listed for sale | $549,900+14%$234/sqft |
Source: SACM #13033322 Report a problem | ||
| 8/2/2002 | Sold | $482,500+6.9%$206/sqft |
Source: MetroList Services of CA #142204615 Report a problem | ||
| 7/16/2001 | Sold | $451,500+34.6%$192/sqft |
Source: Public Record Report a problem | ||
| 1/8/1999 | Sold | $335,500$143/sqft |
Source: Public Record Report a problem | ||
Public tax history
| Year | Property taxes | Tax assessment |
|---|---|---|
| 2025 | $8,773 +1.9% | $704,859 +2% |
| 2024 | $8,608 -10.7% | $691,039 +2% |
| 2023 | $9,637 +2.8% | $677,490 +2% |
| 2022 | $9,379 +1.7% | $664,207 +2% |
| 2021 | $9,222 +0.8% | $651,185 +1% |
| 2020 | $9,147 | $644,509 +2% |
| 2019 | $9,147 +4.9% | $631,873 +2% |
| 2018 | $8,716 +0.6% | $619,485 +2.1% |
| 2017 | $8,665 +7% | $607,000 +7.4% |
| 2016 | $8,095 -2.5% | $565,000 -3.7% |
| 2015 | $8,301 +19.3% | $586,488 +24.3% |
| 2014 | $6,958 | $472,000 +5.1% |
| 2013 | -- | $449,000 +13.7% |
| 2012 | -- | $395,000 -5.7% |
| 2011 | -- | $419,000 -8.1% |
| 2010 | -- | $455,739 -2.5% |
| 2009 | -- | $467,469 -12.1% |
| 2008 | -- | $532,019 +2% |
| 2007 | -- | $521,588 +2% |
| 2006 | -- | $511,362 +2% |
| 2005 | -- | $501,336 +2% |
| 2004 | -- | $491,507 +1.9% |
| 2003 | -- | $482,500 +6.9% |
| 2002 | -- | $451,500 +29.5% |
| 2001 | -- | $348,572 +2% |
| 2000 | -- | $341,738 |
Find assessor info on the county website
Monthly payment
Est. payment
Payment breakdown
Explore the cost of this home by adjusting the details. Changes won't be saved.Climate risks
Neighborhood: 95677
Nearby schools
GreatSchools rating
- 9/10Sierra Elementary SchoolGrades: K-6Distance: 0.1 mi
- 6/10Spring View Middle SchoolGrades: 7-8Distance: 1.9 mi
- 9/10Whitney High SchoolGrades: 9-12Distance: 5.6 mi
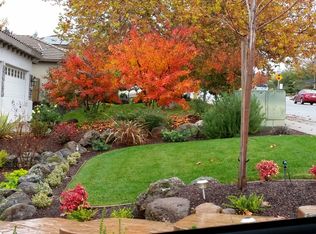
- $1,000,0004 bd3 ba2.4k sqft4726 Tenbury Ln, Rocklin, CA 95677Off Market
- $809,8003 bd2 ba2k sqft4730 Tenbury Ln, Rocklin, CA 95677Off Market
- $837,9003 bd2 ba2.1k sqft4750 Echo Ridge Rd, Rocklin, CA 95677Off Market
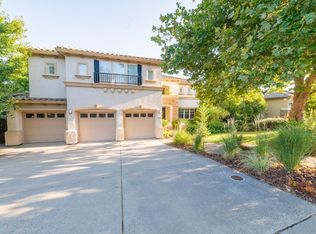
- $1,065,0006 bd4 ba3.6k sqft4732 Tenbury Ln, Rocklin, CA 95677Sold
- $774,3003 bd2 ba2k sqft4724 Tenbury Ln, Rocklin, CA 95677Off Market
- $995,8004 bd3 ba2.5k sqft4760 Echo Ridge Rd, Rocklin, CA 95677Off Market
- $829,9003 bd2 ba2.1k sqft4770 Echo Ridge Rd, Rocklin, CA 95677Off Market
- $1,044,4003 bd3 ba2.4k sqft4740 Echo Ridge Rd, Rocklin, CA 95677Off Market
A local agent can set up tours, give advice and negotiate with sellers.
Similar homes
- $929,9003 bd2 ba1.9k sqft441 Renpoint Ct, Roseville, CA 95661For Sale
 MLS ID #226080584, Mela Fratarcangeli. MetroList Services of CA
 - $1,100,0005 bd3 ba3.3k sqft3966 Rawhide Rd, Rocklin, CA 95677For Sale
 MLS ID #226085833, Fernando Mota Joaquin. MetroList Services of CA
 - $950,0004 bd3 ba2.8k sqft1504 Halifax Way, El Dorado Hills, CA 95762For Sale
 MLS ID #226092167, Tofor Lewis. MetroList Services of CA
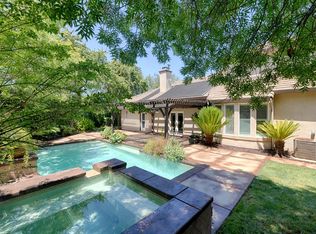
 - $925,0003 bd4 ba2.7k sqft100 Paizano Ct, Roseville, CA 95661For Sale
 MLS ID #226070084, David Uhte. MetroList Services of CA
 - $895,0004 bd3 ba2.6k sqft5121 Wedgewood Way, Rocklin, CA 95765For SaleMLS ID #226058627, Sandy Finley. MetroList Services of CA
- $899,0003 bd3 ba3.4k sqft4520 Scenic Dr, Rocklin, CA 95765For SaleMLS ID #226036454, Michelle Lynam. MetroList Services of CA
- $948,0004 bd3 ba3.1k sqft517 Rye Ct, Roseville, CA 95747For SaleMLS ID #226066023, Shawn Habermehl. MetroList Services of CA
- $655,0003 bd2 ba2.3k sqft4855 Whitney Blvd, Rocklin, CA 95677For SaleMLS ID #226034352, Andrea Florez. MetroList Services of CA
- $985,0004 bd3 ba2.7k sqft1804 Heather Garden Ln, Roseville, CA 95661For SaleMLS ID #226069611, Parmis Pourarian. MetroList Services of CA
- $1,025,0003 bd5 ba3k sqft2184 Heritage Dr, Roseville, CA 95678For SaleMLS ID #226074670, Toodles Hauf. MetroList Services of CA
- $999,9994 bd3 ba2.7k sqft6041 Lockridge Dr, Granite Bay, CA 95746For SaleMLS ID #226012791, Lisa Lyford. MetroList Services of CA
- $1,050,0002 bd3 ba2.2k sqft640 Loon Lake Ct, Lincoln, CA 95648For SaleMLS ID #226088471, Michelle Cowles. MetroList Services of CA
- $979,0004 bd3 ba3k sqft943 Sterling Cir, Folsom, CA 95630For SaleMLS ID #226091439, Andrea Griffith. MetroList Services of CA
- $928,8884 bd3 ba3.1k sqft8484 Cobble Creek Ln, Orangevale, CA 95662For SaleMLS ID #226064125, Kendra Bishop. MetroList Services of CA
- $749,9994 bd3 ba2.4k sqft4540 Shenandoah Rd, Rocklin, CA 95765For SaleMLS ID #226053330, Sharon Walas. MetroList Services of CA
- $850,0003 bd3 ba2.3k sqft4288 Echo Rock Ln, Roseville, CA 95747For SaleMLS ID #226050441, Michael Mix. MetroList Services of CA
- $749,0004 bd3 ba2.4k sqft5701 Balfor Rd, Rocklin, CA 95765For SaleMLS ID #226066146, Stephen Moller. MetroList Services of CA
- $1,150,0004 bd3 ba2.3k sqft10930 Sunrise Ridge Cir, Auburn, CA 95603For SaleMLS ID #226091073, Julie Johnson. MetroList Services of CA
- $979,9005 bd3 ba3.2k sqft9290 Eagle Springs Pl, Roseville, CA 95747For SaleMLS ID #226072289, Tammy Phillips. MetroList Services of CA
- $895,0003 bd3 ba2.5k sqft1420 Kilrenny Ct, Folsom, CA 95630For SaleMLS ID #226086204, GIntaras Biza. MetroList Services of CA
Local buyer's agents are ready to help
