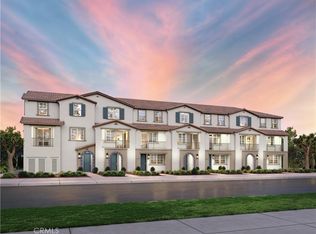
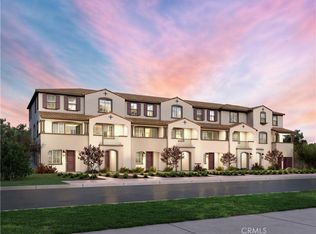
Brand new, energy-efficient home available by Oct 2026! Divine design package. Solar purchase is included. Homeowners will love the open-concept floorplan, spacious primary suite with walk-in closet and main floor bedroom perfect for a guest room or home office. Introducing Pacifica, a new Oceanside, CA community of energy-efficient townhomes priced from the high $600,000s. Each home features Whirlpool® appliances, whole-home blinds, and 60-day quick-close timelines. Enjoy designer-curated finishes, smart home technology, and amenities including pickleball courts, dog park, playgrounds, and BBQ areas—all designed for a vibrant coastal lifestyle. Each of our homes is built with innovative, energy-efficient features designed to help you enjoy more savings, better health, real comfort and peace of mind.
Pending
Listed by: Meritage Homes of California • Shawn Black • Contact: 949-444-3467
$726,900
4728 Tobar Way, Oceanside, CA 92057
3beds
1,497sqft
Townhouse
Built in 2026
1,742 Square Feet Lot
$726,000 Zestimate®
$486/sqft
$480/mo HOA
What's special
- 53 days
- 98
- 8
Zillow last checked:
Listing updated:
Listed by:
Shawn Black DRE #01490462 949-444-3467,
Meritage Homes of California
Source: CRMLS,MLS#: OC26175682 Originating MLS: California Regional MLS
Originating MLS: California Regional MLSFacts & features
Interior
Bedrooms & bathrooms
- Bedrooms: 3
- Bathrooms: 3
- Full bathrooms: 3
- Main level bathrooms: 1
Rooms
- Room types: Bedroom, Entry/Foyer, Great Room, Kitchen, Laundry, Other
Bedroom
- Features: All Bedrooms Up
Bedroom
- Features: Multi-Level Bedroom
Bathroom
- Features: Bathroom Exhaust Fan, Enclosed Toilet, Humidity Controlled, Separate Shower, Tub Shower, Walk-In Shower
Kitchen
- Features: Kitchen Island, Kitchen/Family Room Combo, Pots & Pan Drawers, Quartz Counters
Other
- Features: Walk-In Closet(s)
Cooling
- Central Air, Electric, ENERGY STAR Qualified Equipment, High Efficiency
Appliances
- Included: Convection Oven, Dishwasher, ENERGY STAR Qualified Appliances, ENERGY STAR Qualified Water Heater, Electric Cooktop, Electric Oven, Electric Water Heater, Free-Standing Range, Disposal, High Efficiency Water Heater, Microwave, Refrigerator, Self Cleaning Oven, Water To Refrigerator, Water Heater, Dryer, Washer
- Laundry: Washer Hookup, Electric Dryer Hookup, Inside, Laundry Room, Upper Level
Features
- Breakfast Bar, Balcony, Open Floorplan, Recessed Lighting, Smart Home, Tandem, Unfurnished, Wired for Data, All Bedrooms Up, Walk-In Closet(s)
- Flooring: Carpet, Laminate
- Doors: ENERGY STAR Qualified Doors, Panel Doors
- Windows: Blinds, Double Pane Windows, ENERGY STAR Qualified Windows
- Has fireplace: No
- Fireplace features: None
- Common walls with other units/homes: 2+ Common Walls
Interior area
- Total interior livable area: 1,497 sqft
- Finished area below ground: 0
Property
Parking
- Total spaces: 2
- Parking features: Direct Access, Door-Single, Garage, Garage Door Opener, Garage Faces Rear, Tandem
- Attached garage spaces: 2
Features
- Levels: Three Or More
- Stories: 3
- Entry location: 1
- Patio & porch: None
- Pool features: None
- Spa features: None
- Has view: Yes
- View description: Peek-A-Boo
Lot
- Size: 1,742 Square Feet
- Features: Sprinklers Timer
Details
- Zoning: RES
- Special conditions: Standard
Construction
Type & style
- Home type: Townhouse
- Property subtype: Townhouse
- Attached to another structure: Yes
Materials
- Drywall, Ducts Professionally Air-Sealed, Frame, Spray Foam Insulation, Synthetic Stucco
- Foundation: Slab
- Roof: Concrete
Condition
- Under Construction
- New construction: Yes
- Year built: 2026
Details
- Builder model: Residence 2
- Builder name: Meritage Homes
Utilities & green energy
- Sewer: Public Sewer
- Water: Public
- Utilities for property: Electricity Connected, Sewer Connected, Underground Utilities, Water Connected
Green energy
- Energy efficient items: HVAC, Insulation, Lighting, Thermostat, Windows, Appliances, Water Heater
- Water conservation: Low-Flow Fixtures
Community & HOA
Community
- Features: Curbs, Dog Park, Park, Storm Drain(s), Street Lights, Suburban, Sidewalks
- Security: Carbon Monoxide Detector(s), Fire Detection System, Fire Sprinkler System, Smoke Detector(s)
- Subdivision: Oceanside
HOA
- Has HOA: Yes
- Amenities included: Bocce Court, Outdoor Cooking Area, Other Courts, Barbecue, Picnic Area, Playground, Pets Allowed
- HOA fee: $480 monthly
- HOA name: Pacifica
- HOA phone: 714-285-2626
Location
- Region: Oceanside
Financial & listing details
- Price per square foot: $486/sqft
- Date on market: 8/11/2026
- Cumulative days on market: 54 days
- Listing terms: Conventional,FHA,Fannie Mae,VA Loan
- Inclusions: garage door opener - washer - dryer - fridge - window blinds
- Road surface type: Paved
Estimated market value
$726,000
$690,000 - $762,000
$3,496/mo
Price history
| Date | Event | Price |
|---|---|---|
| 10/1/2026 | Pending sale | $726,900$486/sqft |
Source:  CRMLS #OC26175682 Report a problem CRMLS #OC26175682 Report a problem | ||
| 8/11/2026 | Listed for sale | $726,900$486/sqft |
Source: CRMLS #OC26175682 Report a problem | ||
Public tax history
Tax history is unavailable.
Monthly payment
Est. payment
Payment breakdown
Explore the cost of this home by adjusting the details. Changes won't be saved.Climate risks
Neighborhood: North Valley


Similar homes
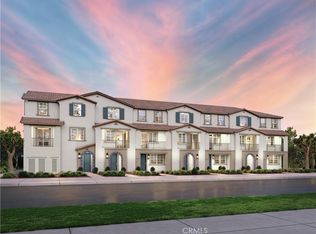
- $724,0003 bd3 ba1.4k sqft4723 Merida Way, Oceanside, CA 92057New Construction
 CRMLS
CRMLS - $801,6004 bd4 ba1.7k sqft4730 Tobar Way, Oceanside, CA 92057New Construction
 CRMLS
CRMLS - $724,1003 bd3 ba1.4k sqft551 Toledo Way, Oceanside, CA 92057New Construction
 CRMLS
CRMLS - $699,0003 bd3 ba1.4k sqftMission Meadows, Oceanside, CA 92057For Sale
 MLS ID #260023926, Brandon Williams, eXp Realty of California, Inc.. SDMLS
Local buyer's agents are ready to help
