Skip main navigation
Closed
  • $463,500

    4728 W 70th St, Minneapolis, MN 55435

    3beds
    1,560sqft
    Single Family Residence
    Built in 1976
    0.29 Acres Lot
    $463,900 Zestimate®
    $297/sqft
    $2,458 Estimated rent

    Home value

    $463,900

    $431,000 - $501,000

    $2,458/mo

    Zestimate® history
    Loading
    Loading...

    Owner options

    List your home for rent

    $2,458/mo

    Rent Zestimate®

    Find your next renter with Zillow Rental Manager. Plus, with online applications, you can quickly screen prospective tenants – for free.

    Learn more

    $2,458/mo

    Rent Zestimate®

    Refinance and save

    $2,947/mo

    Est. payment

    Refinancing to a lower rate could help reduce your monthly payments and save thousands over the life of the loan.

    See today's rates

    $2,947/mo

    Est. payment

    Explore your selling options

    Work with a Zillow partner agent

    Leverage their expertise and Zillow's premium Showcase listings to get your home seen by more buyers.

    Get started

    List with your own agent

    Get your home in front of millions of buyers by listing it on Zillow.

    Learn how to do it

    Sell it yourself

    Take full control of how buyers see your home on Zillow by listing For Sale by Owner (FSBO).

    List your home

    What's special

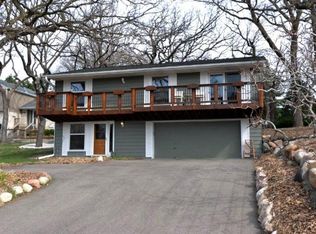
    Finally, an affordable option that puts you in the heart of highly sought-after Edina, just minutes from Southdale Center and all the restaurants, shopping, parks, and energy that make this city iconic. Atop a hill, on .29 acres, in a private setting surrounded by fresh landscaping and lush gardens, sits this fairy-tale retreat. The .29-acre lot feels enormous and offers rare backyard privacy for BBQ nights. Follow the winding paver path from the driveway like you’re strolling through a tiny village. Either relax on your private backyard deck or enjoy coffee on the maintenance-free front deck/balcony overlooking Arneson Park. With maintenance-free siding/windows, TONS of natural light, an updated lower bath, fresh paint throughout, new light fixtures, a renovated granite + stainless kitchen, and a primary bedroom with a massive walk-in closet - this home delivers charm, convenience, and Edina living at its best—plus walkability to the local church, Cornelia Elementary, and more.

    Zillow last checked:

    Listing updated:

    Listed by:

    Tyler Miller 612-750-1368,

    eXp Realty,

    Obvious Real Estate 763-294-8207

    Bought with:

    Barbara Brandt

    Edina Realty, Inc.

    Source: NorthstarMLS as distributed by MLS GRID,MLS#: 6824513MLS Logo

    Facts & features

    Interior

    Bedrooms & bathrooms
    • Bedrooms: 3
    • Bathrooms: 2
    • Full bathrooms: 2
    Bedroom
    • Level: Main
    • Area: 182 Square Feet
    • Dimensions: 14 x 13
    Bedroom 2
    • Level: Main
    • Area: 108 Square Feet
    • Dimensions: 12 x 9
    Bedroom 3
    • Level: Lower
    • Area: 81 Square Feet
    • Dimensions: 9 x 9
    Deck
    • Level: Main
    • Area: 240 Square Feet
    • Dimensions: 40 x 6
    Deck
    • Level: Main
    • Area: 225 Square Feet
    • Dimensions: 15 x 15
    Family room
    • Level: Lower
    • Area: 156 Square Feet
    • Dimensions: 13 x 12
    Kitchen
    • Level: Main
    • Area: 189 Square Feet
    • Dimensions: 21 x 9
    Living room
    • Level: Main
    • Area: 336 Square Feet
    • Dimensions: 21 x 16
    Heating
    • Forced Air
    Cooling
    • Central Air
    Appliances
    • Included: Dishwasher, Dryer, Gas Water Heater, Microwave, Range, Refrigerator, Stainless Steel Appliance(s), Washer, Water Softener Owned
    • Laundry: In Basement, Electric Dryer Hookup, Gas Dryer Hookup, Lower Level, Main Level, Washer Hookup
    Features
    • Basement: Egress Window(s),Finished,Partial,Walk-Out Access
    • Has fireplace: No
    Interior area
    • Total structure area: 1,560
    • Total interior livable area: 1,560 sqft
    • Finished area above ground: 1,040
    • Finished area below ground: 520

    Property

    Parking
    • Total spaces: 2
    • Parking features: Attached, Asphalt, Tuckunder Garage
    • Attached garage spaces: 2
    Accessibility
    • Accessibility features: None
    Features
    • Levels: One
    • Stories: 1
    • Patio & porch: Deck, Front Porch, Patio
    • Pool features: None
    • Fencing: Partial
    Lot
    • Size: 0.29 Acres
    • Dimensions: 225 x 149 x 169
    • Features: Irregular Lot, Tree Coverage - Medium
    Details
    • Additional structures: Storage Shed
    • Foundation area: 1040
    • Parcel number: 3002824330014
    • Zoning description: Residential-Single Family

    Construction

    Type & style
    • Home type: SingleFamily
    • Property subtype: Single Family Residence
    Materials
    • Block
    • Roof: Age Over 8 Years,Architectural Shingle
    Condition
    • New construction: No
    • Year built: 1976

    Utilities & green energy

    • Electric: Circuit Breakers
    • Gas: Natural Gas
    • Sewer: City Sewer/Connected
    • Water: City Water/Connected

    Community & neighborhood

    Location
    • Region: Minneapolis
    • Subdivision: Drehers 1st Add Rep

    HOA & financial

    HOA
    • Has HOA: No

    Price history

    DateEventPrice
    3/3/2026Sold$463,500+3%$297/sqft
    Source: NorthstarMLS as distributed by MLS GRID #6824513 Report a problem
    1/20/2026Pending sale$450,000$288/sqft
    Source: NorthstarMLS as distributed by MLS GRID #6824513 Report a problem
    1/12/2026Listing removed$450,000$288/sqft
    Source: eXp Realty #6824513 Report a problem
    12/8/2025Listed for sale$450,000-2.2%$288/sqft
    Source: NorthstarMLS as distributed by MLS GRID #6824513 Report a problem
    9/22/2023Listing removed--
    Source: NorthstarMLS as distributed by MLS GRID #6383480 Report a problem
    7/7/2023Price change$460,000-3.2%$295/sqft
    Source: NorthstarMLS as distributed by MLS GRID #6383480 Report a problem
    6/20/2023Listed for sale$475,000+57%$304/sqft
    Source: NorthstarMLS as distributed by MLS GRID #6383480 Report a problem
    5/28/2015Sold$302,500$194/sqft
    Source: NorthstarMLS as distributed by MLS GRID #4585791 Report a problem

    Public tax history

    Tax history is unavailable.

    Neighborhood: Lake Cornelia

    Nearby schools

    GreatSchools rating
    Get a cash offer in 3 minutes
    Find out how much your home could sell for in as little as 3 minutes with a no-obligation cash offer.
    Estimated market value
    $463,900
    Get a cash offer in 3 minutes
    Find out how much your home could sell for in as little as 3 minutes with a no-obligation cash offer.
    Estimated market value
    $463,900