Welcome to your dream home! This immaculate, updated townhome offers the perfect blend of style, space, and convenience in a highly desirable neighborhood. This 3-bedroom, 3.5-bath gem boasts a modern open concept floor plan that's perfect for comfortable living and entertaining.The heart of this home is the gourmet-style kitchen, featuring a spacious kitchen island, granite counters, high-end stainless steel appliances, and an elegant designer backsplash. There's also a cozy eat-in breakfast area, ideal for your morning coffee. The kitchen seamlessly opens up to a spacious family room with a fireplace, creating a warm and inviting atmosphere for gatherings and movie nights.For formal occasions, the dining room space provides an elegant setting for hosting dinners and special events. The primary bedroom is an oversized retreat, complete with an ensuite bath that includes a separate tub and shower, double sinks for convenience, and a roomy walk-in closet.The two additional bedrooms are generously sized and offer ample closet space. Each bedroom has access to a well-appointed bathroom, ensuring privacy and comfort for everyone in the household.Step outside to the oversized deck, perfect for outdoor dining, barbecues, or simply enjoying the fresh air. This townhome offers the best of modern living with its stylish finishes and spacious layout. Residents have access to a range of amenities,an exercise facility and a pool. The townhome is conveniently located with easy access to all the shops and restaurants in West Village and is within close proximity to I-285, the Battery, Truist Park, Cumberland mall, fine dining and the Silver Comet Trail Don't miss the opportunity to make this extraordinary property your forever home. Property has been virtually staged.
Closed
$535,000
4728 W Village Way SE, Smyrna, GA 30080
3beds
2,454sqft
Townhouse
Built in 2013
1,306 Square Feet Lot
$511,700 Zestimate®
$218/sqft
$3,334 Estimated rent
Home value
$511,700
$486,000 - $537,000
$3,334/mo
Zestimate® history
Owner options
List your home for rent
$3,334/mo
Rent Zestimate®
Find your next renter with Zillow Rental Manager. Plus, with online applications, you can quickly screen prospective tenants – for free.
$3,334/mo
Rent Zestimate®
Refinance and save
$6,090/mo
Est. payment
Refinancing to a lower rate could help reduce your monthly payments and save thousands over the life of the loan.
$6,090/mo
Est. payment
Explore your selling options
Work with a Zillow partner agent
Leverage their expertise and Zillow's premium Showcase listings to get your home seen by more buyers.
Get startedList with your own agent
Get your home in front of millions of buyers by listing it on Zillow.
Learn how to do itSell it yourself
Take full control of how buyers see your home on Zillow by listing For Sale by Owner (FSBO).
List your homeWhat's special
Stylish finishesSpacious layoutHigh-end stainless steel appliancesCumberland mallTruist parkSpacious family roomFine dining
Zillow last checked:
Listing updated:
Bought with:
Carlson Collier, 256263
Keller Williams Realty
Source: GAMLS,MLS#: 10242647
Facts & features
Interior
Bedrooms & bathrooms
- Bedrooms: 3
- Bathrooms: 4
- Full bathrooms: 3
- 1/2 bathrooms: 1
Rooms
- Room types: Great Room, Other
Dining room
- Features: Dining Rm/Living Rm Combo
Kitchen
- Features: Kitchen Island, Pantry
Heating
- Forced Air
Cooling
- Ceiling Fan(s), Central Air
Appliances
- Included: Dishwasher, Microwave, Refrigerator
- Laundry: In Hall, Upper Level
Features
- Tray Ceiling(s), Walk-In Closet(s), Roommate Plan
- Flooring: Hardwood, Tile, Carpet
- Basement: None
- Number of fireplaces: 1
- Fireplace features: Family Room
- Common walls with other units/homes: 2+ Common Walls
Interior area
- Total structure area: 2,454
- Total interior livable area: 2,454 sqft
- Finished area above ground: 2,454
- Finished area below ground: 0
Property
Parking
- Parking features: Garage, Side/Rear Entrance
- Has garage: Yes
Features
- Levels: Three Or More
- Stories: 3
- Patio & porch: Deck
- Body of water: None
Lot
- Size: 1,306 Square Feet
- Features: Other
Details
- Parcel number: 17074901730
- Special conditions: Investor Owned,No Disclosure
Construction
Type & style
- Home type: Townhouse
- Architectural style: Brick Front,Traditional
- Property subtype: Townhouse
- Attached to another structure: Yes
Materials
- Brick
- Foundation: Slab
- Roof: Composition
Condition
- Resale
- New construction: No
- Year built: 2013
Utilities & green energy
- Sewer: Public Sewer
- Water: Public
- Utilities for property: Cable Available, Electricity Available, Water Available
Community & HOA
Community
- Features: Fitness Center, Pool, Sidewalks, Near Shopping
- Security: Smoke Detector(s)
- Subdivision: West Village
HOA
- Has HOA: Yes
- Services included: Other, Swimming, Water
- HOA fee: $2,880 annually
Location
- Region: Smyrna
Financial & listing details
- Price per square foot: $218/sqft
- Tax assessed value: $517,720
- Annual tax amount: $5,534
- Date on market: 1/18/2024
- Cumulative days on market: 22 days
- Listing agreement: Exclusive Right To Sell
- Electric utility on property: Yes
Price history
| Date | Event | Price |
|---|---|---|
| 3/7/2024 | Sold | $535,000-1.8%$218/sqft |
Source:  GAMLS #10242647 Report a problem GAMLS #10242647 Report a problem | ||
| 2/9/2024 | Pending sale | $545,000$222/sqft |
Source: GAMLS #10242647 Report a problem | ||
| 1/18/2024 | Listed for sale | $545,000+3.2%$222/sqft |
Source:  FMLS GA #7325779 Report a problem FMLS GA #7325779 Report a problem | ||
| 12/14/2023 | Listing removed | $528,000$215/sqft |
Source: FMLS GA #7292329 Report a problem | ||
| 11/30/2023 | Price change | $528,000-0.4%$215/sqft |
Source: FMLS GA #7292329 Report a problem | ||
| 10/19/2023 | Listed for sale | $530,000+8.2%$216/sqft |
Source: FMLS GA #7292329 Report a problem | ||
| 9/22/2021 | Sold | $489,900+60.6%$200/sqft |
Source: Agent Provided Report a problem | ||
| 2/20/2014 | Sold | $305,032$124/sqft |
Source: Public Record Report a problem | ||
Public tax history
| Year | Property taxes | Tax assessment |
|---|---|---|
| 2024 | $6,244 -1.8% | $207,088 -1.8% |
| 2023 | $6,357 +14.9% | $210,836 +15.6% |
| 2022 | $5,534 +15% | $182,348 +15% |
| 2021 | $4,814 +16.9% | $158,600 +16.9% |
| 2020 | $4,117 -10% | $135,641 -10% |
| 2019 | $4,574 +1.6% | $150,712 +1.6% |
| 2018 | $4,502 | $148,336 |
| 2017 | $4,502 +36.4% | $148,336 +29.2% |
| 2016 | $3,301 -2.4% | $114,824 |
| 2015 | $3,383 +21% | $114,824 +22% |
| 2014 | $2,796 +677.8% | $94,120 +684.3% |
| 2013 | $360 -0.8% | $12,000 |
| 2012 | $363 -0.2% | $12,000 |
| 2011 | $363 +5.3% | $12,000 |
| 2010 | $345 -72.7% | $12,000 -72.7% |
| 2009 | $1,265 | $44,000 |
Find assessor info on the county website
Neighborhood: 30080
Nearby homes
- $527,0004 bd4 ba2.4k sqft4722 W Village Way SE, Smyrna, GA 30080Off Market
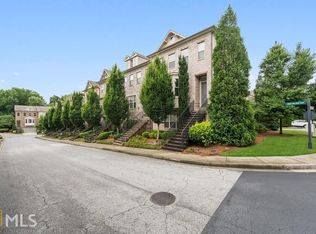
- $530,0004 bd4 ba2.4k sqft4734 W Village Way SE, Smyrna, GA 30080Sold

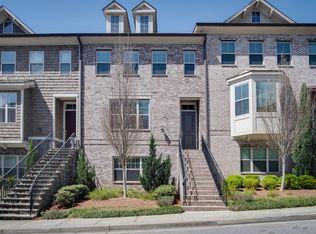
- $536,1004 bd4 ba2.4k sqft4716 W Village Way SE, Smyrna, GA 30080Off Market
- $491,7004 bd4 ba2.4k sqft4716 W Village Way SE #101, Smyrna, GA 30080Off Market
- $512,6003 bd3 ba2k sqft4740 W Village Way SE, Smyrna, GA 30080Off Market
- $100-- bd-- ba-- sqftHill St SE, Smyrna, GA 30080Off Market
- $5,290-- bd-- ba-- sqftW Village Way SE, Smyrna, GA 30080Off Market
- $436,5003 bd3 ba2k sqft4740 W Village Way Se #105, Smyrna, GA 30080Off Market
Nearby schools
GreatSchools rating
- 5/10Nickajack Elementary SchoolGrades: PK-5Distance: 1.5 mi
- 6/10Campbell Middle SchoolGrades: 6-8Distance: 2.4 mi
- 6/10Campbell High SchoolGrades: 9-12Distance: 3.9 mi
Schools provided by the listing agent
- Elementary: Nickajack
- Middle: Campbell
- High: Campbell
Source: GAMLS. This data may not be complete. We recommend contacting the local school district to confirm school assignments for this home.
Get a cash offer in 3 minutes
Find out how much your home could sell for in as little as 3 minutes with a no-obligation cash offer.
Estimated market value
$511,700
Get a cash offer in 3 minutes
Find out how much your home could sell for in as little as 3 minutes with a no-obligation cash offer.
Estimated market value
$511,700
- Georgia
- Cobb County
- Smyrna
- 30080
- 4728 W Village Way SE
Nearby cities
Nearby neighborhoods
Nearby zip codes
Other Smyrna Topics
