Under contract, (multiple offers) accepting backup offers. Experience refined Sarasota living in this updated four-bedroom, two-bath residence in the Deer Creek community. Italian tile flooring throughout the main living areas enhances the open design while complementing abundant natural light. The owners restructured the floor plan by removing select interior walls to create expanded gathering spaces designed for entertaining and to maximize panoramic water views. The enhanced layout improves sightlines and flow throughout the main living areas. A gourmet kitchen features a designer Italian marble backsplash, quartz countertops and an expansive center island, complemented by premium Thermador appliances including an induction cooktop. The open configuration supports both everyday living and easy entertaining. The luxurious quartz continues into the family room bar and rises along the wall for a beautiful seamless finish. A custom built-in bookcase and television unit anchors the family room with integrated storage. Quartz countertops are also featured in the laundry room, creating consistency across the living spaces. Positioned to capture expansive open-water views, the residence offers privacy and a tranquil setting from multiple vantage points. Major system updates include a tile roof in 2018, AC in 2019 and water heater in 2022. Additional interior enhancements include all new interior door hardware, updated lighting fixtures and ceiling fans throughout the residence, contributing to a cohesive fresh interior aesthetic. Outdoor living areas have been upgraded with pavers throughout the entire pool deck and the pool cage has been repainted and rescreened. The outdoor area offers covered space for dining, entertaining or relaxing with premium water views. Located in the Deer Creek community of Sarasota, this residence combines upgraded finishes, privacy and seamless indoor-outdoor living. The fourth bedroom is currently utilized as an office.
Sold for $1,050,000
$1,050,000
4728 WHITE TAIL LANE, SARASOTA, FL 34238
4beds
2,755sqft
Single Family Residence
Built in 1994
0.31 Acres Lot
$1,038,400 Zestimate®
$381/sqft
$4,588 Estimated rent
Home value
$1,038,400
$945,000 - $1.14M
$4,588/mo
Zestimate® history
Owner options
List your home for rent
$4,588/mo
Rent Zestimate®
Find your next renter with Zillow Rental Manager. Plus, with online applications, you can quickly screen prospective tenants – for free.
$4,588/mo
Rent Zestimate®
Refinance and save
$7,067/mo
Est. payment
Refinancing to a lower rate could help reduce your monthly payments and save thousands over the life of the loan.
$7,067/mo
Est. payment
Explore your selling options
Work with a Zillow partner agent
Leverage their expertise and Zillow's premium Showcase listings to get your home seen by more buyers.
Get startedList with your own agent
Get your home in front of millions of buyers by listing it on Zillow.
Learn how to do itSell it yourself
Take full control of how buyers see your home on Zillow by listing For Sale by Owner (FSBO).
List your homeWhat's special
Center islandQuartz countersAbundant natural lightShow-stopping gourmet kitchenTranquil surroundingsBeautifully paved deckDesigner italian marble backsplash
Zillow last checked:
Listing updated:
Listed by:
Christine Green 941-914-2463,
COLDWELL BANKER REALTY 941-349-4411
Bought with:
Melodie Palmer, 3441826
PREMIER SOTHEBY'S INTERNATIONAL REALTY
Source: Stellar MLS,MLS#: A4678742 Originating MLS: Sarasota - Manatee
Originating MLS: Sarasota - Manatee
Facts & features
Interior
Bedrooms & bathrooms
- Bedrooms: 4
- Bathrooms: 2
- Full bathrooms: 2
Rooms
- Room types: Den/Library/Office, Family Room
Primary bedroom
- Features: Walk-In Closet(s)
- Level: First
- Area: 312 Square Feet
- Dimensions: 24x13
Bedroom 2
- Features: Built-in Closet
- Level: First
- Area: 142.8 Square Feet
- Dimensions: 12x11.9
Bedroom 3
- Features: Built-in Closet
- Level: First
- Area: 161.2 Square Feet
- Dimensions: 13x12.4
Bedroom 4
- Features: Built-in Closet
- Level: First
- Area: 120.51 Square Feet
- Dimensions: 11.7x10.3
Primary bathroom
- Features: Dual Sinks, En Suite Bathroom, Garden Bath, Shower No Tub
- Level: First
- Area: 114.47 Square Feet
- Dimensions: 16.1x7.11
Bathroom 2
- Features: Shower No Tub
- Level: First
- Area: 32.88 Square Feet
- Dimensions: 8x4.11
Dining room
- Level: First
- Area: 143.52 Square Feet
- Dimensions: 13.8x10.4
Family room
- Level: First
- Area: 282.72 Square Feet
- Dimensions: 18.6x15.2
Kitchen
- Features: Breakfast Bar
- Level: First
- Area: 300 Square Feet
- Dimensions: 20x15
Living room
- Level: First
- Area: 348 Square Feet
- Dimensions: 20x17.4
Heating
- Central, Electric
Cooling
- Central Air
Appliances
- Included: Dishwasher, Disposal, Dryer, Microwave, Range, Refrigerator, Washer
- Laundry: Inside
Features
- Cathedral Ceiling(s), Eating Space In Kitchen, Open Floorplan, Solid Surface Counters, Split Bedroom, Vaulted Ceiling(s), Walk-In Closet(s)
- Flooring: Carpet, Ceramic Tile
- Doors: Outdoor Shower, Sliding Doors
- Windows: Window Treatments
- Has fireplace: No
Interior area
- Total structure area: 3,650
- Total interior livable area: 2,755 sqft
Property
Parking
- Total spaces: 2
- Parking features: Driveway, Garage Door Opener
- Attached garage spaces: 2
- Has uncovered spaces: Yes
Features
- Levels: One
- Stories: 1
- Patio & porch: Deck, Patio, Porch, Screened
- Exterior features: Outdoor Shower
- Has private pool: Yes
- Pool features: Gunite, Heated, In Ground, Screen Enclosure
Lot
- Size: 0.31 Acres
- Features: Sidewalk
Details
- Parcel number: 0122140020
- Zoning: RMF -
- Special conditions: None
Construction
Type & style
- Home type: SingleFamily
- Architectural style: Custom
- Property subtype: Single Family Residence
Materials
- Block, Stucco
- Foundation: Slab
- Roof: Tile
Condition
- New construction: No
- Year built: 1994
Utilities & green energy
- Sewer: Public Sewer
- Water: Public
- Utilities for property: Electricity Connected, Street Lights, Underground Utilities
Community & HOA
Community
- Features: Deed Restrictions
- Security: Gated Community, Security System Owned, Smoke Detector(s)
- Pet fee: $0 monthly
- Subdivision: DEER CREEK
HOA
- Has HOA: Yes
- Amenities included: Gated
- HOA fee: $205 monthly
- HOA name: Tracy Goelz
- HOA phone: 941-359-1134
Location
- Region: Sarasota
Financial & listing details
- Price per square foot: $381/sqft
- Tax assessed value: $663,600
- Annual tax amount: $5,287
- Date on market: 1/20/2026
- Cumulative days on market: 3 days
- Listing terms: Cash,Conventional,VA Loan
- Ownership: Fee Simple
- Total actual rent: 0
- Electric utility on property: Yes
- Road surface type: Asphalt
Price history
| Date | Event | Price |
|---|---|---|
| 4/10/2026 | Sold | $1,050,000$381/sqft |
Source:  Stellar MLS #A4678742 Report a problem Stellar MLS #A4678742 Report a problem | ||
| 1/23/2026 | Pending sale | $1,050,000$381/sqft |
Source: Stellar MLS #A4678742 Report a problem | ||
| 1/20/2026 | Listed for sale | $1,050,000+73.8%$381/sqft |
Source: Stellar MLS #A4678742 Report a problem | ||
| 3/11/2005 | Sold | $604,000$219/sqft |
Source: Stellar MLS #A270691 Report a problem | ||
Public tax history
| Year | Property taxes | Tax assessment |
|---|---|---|
| 2025 | $5,287 +4.3% | $422,544 +2.9% |
| 2024 | $5,070 +3.9% | $410,636 +3% |
| 2023 | $4,877 +3.2% | $398,676 +3% |
| 2022 | $4,727 +1.6% | $387,064 +3% |
| 2021 | $4,653 -0.3% | $375,790 +1.4% |
| 2020 | $4,666 +3.4% | $370,602 +2.3% |
| 2019 | $4,511 | $362,270 +7.7% |
| 2018 | $4,511 +8.1% | $336,387 +2.1% |
| 2017 | $4,172 -1.3% | $329,468 -20.5% |
| 2016 | $4,227 | $414,600 +13.3% |
| 2015 | $4,227 -0.5% | $366,000 +16.9% |
| 2014 | $4,249 +0.1% | $313,207 |
| 2013 | $4,246 +2.7% | $313,207 +1.7% |
| 2012 | $4,134 +5.8% | $307,971 +4.1% |
| 2011 | $3,908 -8.1% | $295,700 -5.6% |
| 2010 | $4,253 -14.1% | $313,400 -7.3% |
| 2009 | $4,948 | $337,900 -13.6% |
| 2008 | $4,948 -22.2% | $391,300 -20.1% |
| 2007 | $6,362 | $490,000 -17.8% |
| 2006 | -- | $596,100 +47.1% |
| 2005 | -- | $405,239 +3% |
| 2004 | $5,834 -1.2% | $393,436 +1.9% |
| 2003 | $5,902 +31.4% | $386,100 +32.5% |
| 2002 | $4,493 +7.3% | $291,305 +1.6% |
| 2001 | $4,186 +2.6% | $286,718 +3% |
| 2000 | $4,081 | $278,367 |
Find assessor info on the county website
Neighborhood: Palmer Ranch
Nearby homes
- $811,0004 bd3 ba2.9k sqft4724 White Tail Ln, Sarasota, FL 34238Sold

- $785,0003 bd3 ba2.8k sqft4732 White Tail Ln, Sarasota, FL 34238Sold
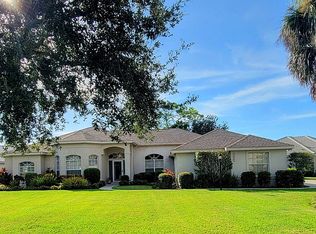
- $619,9003 bd3 ba2.1k sqft4735 White Tail Ln, Sarasota, FL 34238Off Market

- $867,2004 bd3 ba2.8k sqft8691 Woodbriar Dr, Sarasota, FL 34238Off Market
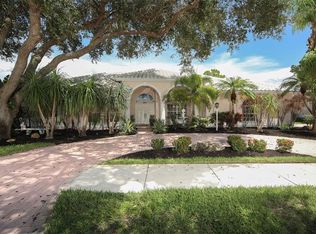
- $965,3003 bd3 ba3.1k sqft4731 White Tail Ln, Sarasota, FL 34238Off Market
- $767,1004 bd3 ba3.1k sqft4720 White Tail Ln UNIT 3, Sarasota, FL 34238Off Market
- $726,8003 bd2 ba2.6k sqft4739 White Tail Ln, Sarasota, FL 34238Off Market
- $790,8003 bd3 ba2.6k sqft4729 White Tail Ln, Sarasota, FL 34238Off Market
Nearby schools
GreatSchools rating
- 5/10Gulf Gate Elementary SchoolGrades: PK-5Distance: 3.1 mi
- 9/10Sarasota Middle SchoolGrades: 6-8Distance: 3.4 mi
- 7/10Riverview High SchoolGrades: PK,9-12Distance: 4.7 mi
Schools provided by the listing agent
- Elementary: Gulf Gate Elementary
- Middle: Sarasota Middle
- High: Riverview High
Source: Stellar MLS. This data may not be complete. We recommend contacting the local school district to confirm school assignments for this home.
Get a cash offer in 3 minutes
Find out how much your home could sell for in as little as 3 minutes with a no-obligation cash offer.
Estimated market value
$1,038,400
Get a cash offer in 3 minutes
Find out how much your home could sell for in as little as 3 minutes with a no-obligation cash offer.
Estimated market value
$1,038,400
- Florida
- Sarasota County
- Sarasota
- 34238
- Palmer Ranch
- 4728 WHITE TAIL LANE
Nearby cities
Nearby neighborhoods
Nearby zip codes
Other Sarasota Topics
