Skip main navigation
Sold
  • Price Unknown

    4728 Wimbledon Dr, Lawrence, KS 66047

    5beds
    4,504sqft
    Single Family Residence
    Built in 1999
    0.35 Acres Lot
    $776,900 Zestimate®
    $--/sqft
    $3,791 Estimated rent

    Home value

    $776,900

    $738,000 - $816,000

    $3,791/mo

    Zestimate® history
    Loading
    Loading...

    Owner options

    List your home for rent

    $3,791/mo

    Rent Zestimate®

    Find your next renter with Zillow Rental Manager. Plus, with online applications, you can quickly screen prospective tenants – for free.

    Learn more

    $3,791/mo

    Rent Zestimate®

    Refinance and save

    Refinancing to a lower rate could help reduce your monthly payments and save thousands over the life of the loan.

    See today's rates

    Explore your selling options

    Work with a Zillow partner agent

    Leverage their expertise and Zillow's premium Showcase listings to get your home seen by more buyers.

    Get started

    List with your own agent

    Get your home in front of millions of buyers by listing it on Zillow.

    Learn how to do it

    Sell it yourself

    Take full control of how buyers see your home on Zillow by listing For Sale by Owner (FSBO).

    List your home

    What's special

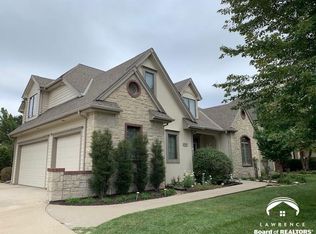
    Rare opportunity to become only the second owner of this lovingly cared-for and impeccably maintained home in desirable NorthwestLawrence. Designed for both everyday comfort and exceptional entertaining, this stunning residence offers quality craftsmanship, timeless finishes, and generous living spaces throughout. Rich woods, solid oak doors, and extensive custom cabinetry create warmth and character at every turn. A thoughtfully designed floor plan features formal living and dining rooms, a dramatic double staircase, and a spacious kitchen complete with a large island, updated black stainless steel appliances, abundant storage, and seamless flow for gatherings both large and small. The luxurious Primary Suite is a true retreat, entered through a private sitting area with a cozy fireplace. Upstairs, the second bedroom features its own attached full bath, while the third and fourth bedrooms share a convenient Jack-and-Jill bathroom. A versatile loft space provides endless possibilities for a home office, den, playroom, or additional lounge area. The lower level is built for entertaining and relaxation, featuring a large recreation area, pool table space, bar, media room, wine room, plus a fifth bedroom and full bathroom perfect for guests or multigenerational living. Step outside and feel like you’re on vacation every day. The expansive deck, patio, and pool area create the ultimate backyard oasis, all surrounded by a wood privacy fence for added comfort and seclusion. This is a rare opportunity to own a truly special home in northwest Lawrence that combines elegance, functionality, and resort-style living in one exceptional package. Corner lot location with 3-car side entry garage.

    Zillow last checked:

    Listing updated:

    Listed by:

    Carl Cline 785-856-2530,

    KW Integrity

    Bought with:

    Bailey Stuart, 00238979

    McGrew Real Estate Inc

    Source: Heartland MLS as distributed by MLS GRID,MLS#: 2623091MLS Logo

    Facts & features

    Interior

    Bedrooms & bathrooms
    • Bedrooms: 5
    • Bathrooms: 5
    • Full bathrooms: 4
    • 1/2 bathrooms: 1
    Heating
    • Natural Gas
    Cooling
    • Multi Units, Electric
    Appliances
    • Included: Dishwasher, Disposal, Refrigerator, Built-In Oven
    Features
    • Ceiling Fan(s), Kitchen Island, Walk-In Closet(s)
    • Flooring: Carpet, Marble, Tile, Wood
    • Windows: Wood Frames
    • Basement: Daylight,Egress Window(s),Full,Sump Pump
    • Number of fireplaces: 2
    • Fireplace features: Family Room
    Interior area
    • Total structure area: 4,504
    • Total interior livable area: 4,504 sqft
    • Finished area above ground: 3,474
    • Finished area below ground: 1,030

    Property

    Parking
    • Total spaces: 3
    • Parking features: Attached
    • Attached garage spaces: 3
    Features
    • Patio & porch: Deck, Patio
    • Has private pool: Yes
    • Pool features: In Ground
    Lot
    • Size: 0.35 Acres
    • Features: Corner Lot
    Details
    • Parcel number: U15756CA07F

    Construction

    Type & style
    • Home type: SingleFamily
    • Property subtype: Single Family Residence
    Materials
    • Brick Veneer, Wood Siding
    • Roof: Composition
    Condition
    • Year built: 1999

    Utilities & green energy

    • Sewer: Public Sewer
    • Water: Public

    Community & HOA

    Community
    • Subdivision: Other
    HOA
    • Has HOA: No
    Location
    • Region: Lawrence

    Financial & listing details

    • Tax assessed value: $697,500
    • Annual tax amount: $10,243
    • Date on market: 5/29/2026
    • Listing terms: Cash,Conventional,FHA,VA Loan
    • Exclusions: Vacuum Motor
    • Ownership: Private

    Price history

    DateEventPrice
    7/8/2026Sold--
    Source: Heartland MLS as distributed by MLS GRID #2623091 Report a problem
    6/1/2026Pending sale$775,000$172/sqft
    Source: Heartland MLS as distributed by MLS GRID #2623091 Report a problem
    6/1/2026Contingent$775,000$172/sqft
    Source: LBORMLS as distributed by MLS GRID #165715 Report a problem
    5/28/2026Listed for sale$775,000$172/sqft
    Source: LBORMLS as distributed by MLS GRID #165715 Report a problem

    Public tax history

    YearProperty taxesTax assessment
    2024$10,119 -0.6%$80,213 +2.3%
    2023$10,183 +12.7%$78,396 +13.4%
    2022$9,036 +4.9%$69,150 +7.8%
    2021$8,617 +1.8%$64,149 +1.1%
    2019$8,467 +0.1%$63,422 +0.8%
    2018$8,462 +1.6%$62,916 +2.7%
    2017$8,330 +8.6%$61,249 +3.9%
    2016$7,672 +0.6%$58,926 +0.6%
    2015$7,623 $58,547 +0.7%
    2014$7,623 $58,156 -1.8%
    2013-- $59,213 -2.3%
    2012-- $60,582 -2.7%
    2011-- $62,249 +2.3%
    2006-- $60,858 +2.6%
    2005-- $59,328 +3.1%
    2004-- $57,523 +4.5%
    2003-- $55,028 +3.6%
    2002-- $53,119
    Find assessor info on the county website

    Neighborhood: 66047

    Nearby schools

    GreatSchools rating
    Schools provided by the listing agent
    • Elementary: Sunflower
    • Middle: Southwest
    • High: Lawrence

    Source: Heartland MLS as distributed by MLS GRID. This data may not be complete. We recommend contacting the local school district to confirm school assignments for this home.

    Get a cash offer in 3 minutes
    Find out how much your home could sell for in as little as 3 minutes with a no-obligation cash offer.
    Estimated market value
    $776,900
    Get a cash offer in 3 minutes
    Find out how much your home could sell for in as little as 3 minutes with a no-obligation cash offer.
    Estimated market value
    $776,900