COASTAL DESIGNED ELEGANCE ON AMELIA ISLAND. Stunningly Renovated Home within the Golf Club of Amelia Island Community, just a short walk to the beach! Nestled in the coveted Summer Beach neighborhood, this beautiful 3-bed 3 full bath turnkey home has been completely updated, exuding charm with its impeccable upscale coastal design. Every detail of this home has been curated for modern comfort and style. From the moment you enter, you’ll be captivated by the bright, airy atmosphere, enhanced by an inviting open layout perfect for entertaining. A new cozy gas fireplace with Board & Batten accents adds warmth to the living space. The heart of the home features a chef’s dream island kitchen, boasting luxurious natural quartzite countertops, ZLINE appliances and a 6-burner gas range ideal for culinary enthusiasts. The oversized master suite has been thoughtfully upgraded with a spa-like full bath renovation, showcasing a stunning marble shower, marble countertops, porcelain tile flooring and anti-fog vanity mirrors. Master and guest bedrooms include new built-in closet systems. Third bedroom has new full guest bath ensuite with marble tile. The spacious back patio with firepit is perfect for outdoor gatherings. An oversized garage has plenty of extra space for your bikes, surfboards, golf clubs and beach gear. Additional updates include new interior doors and a double mahogany front door that makes a grand first impression. Situated amidst a resort golf course and majestic Spanish Oak trees, you’re just a short walk to the clubhouse, beach, the Ritz-Carlton and neighborhood pool. This is more than just a home; it’s a lifestyle. Don’t miss this opportunity to anchor down on this tranquil slice of paradise on Yachtsmans Drive.
Sold for $1,250,000
$1,250,000
4728 Yachtsman Dr, Fernandina Beach, FL 32034
3beds
2,497sqft
Single Family Residence
Built in 1989
0.27 Acres Lot
$1,202,300 Zestimate®
$501/sqft
$3,260 Estimated rent
Home value
$1,202,300
$1.08M - $1.33M
$3,260/mo
Zestimate® history
Owner options
List your home for rent
$3,260/mo
Rent Zestimate®
Find your next renter with Zillow Rental Manager. Plus, with online applications, you can quickly screen prospective tenants – for free.
$3,260/mo
Rent Zestimate®
Refinance and save
$8,549/mo
Est. payment
Refinancing to a lower rate could help reduce your monthly payments and save thousands over the life of the loan.
$8,549/mo
Est. payment
Explore your selling options
Work with a Zillow partner agent
Leverage their expertise and Zillow's premium Showcase listings to get your home seen by more buyers.
Get startedList with your own agent
Get your home in front of millions of buyers by listing it on Zillow.
Learn how to do itSell it yourself
Take full control of how buyers see your home on Zillow by listing For Sale by Owner (FSBO).
List your homeWhat's special
Cozy gas fireplaceOversized master suiteMajestic spanish oak treesLuxurious natural quartzite countertopsMarble countertopsNew built-in closet systemsPorcelain tile flooring
Zillow last checked:
Listing updated:
Listed by:
Mike Hagel 904-415-6039,
WATSON REALTY CORP.
Bought with:
Nicole Reams, 3357459
SUMMER HOUSE REALTY
Source: AINCAR,MLS#: 111803 Originating MLS: Amelia Island-Nassau County Assoc of Realtors Inc
Originating MLS: Amelia Island-Nassau County Assoc of Realtors IncFacts & features
Interior
Bedrooms & bathrooms
- Bedrooms: 3
- Bathrooms: 3
- Full bathrooms: 3
Primary bedroom
- Description: Flooring: Tile
- Level: Main
- Dimensions: 17x16
Bedroom
- Description: Flooring: Tile
- Level: Main
- Dimensions: 14x12
Bedroom
- Description: Flooring: Tile
- Level: Main
- Dimensions: 14x11
Dining room
- Description: Flooring: Tile
- Level: Main
- Dimensions: 11x11
Family room
- Description: Flooring: Tile
- Level: Main
- Dimensions: 18x20
Kitchen
- Description: Flooring: Tile
- Level: Main
- Dimensions: 11x17
Living room
- Description: Flooring: Tile
- Level: Main
- Dimensions: 11x11
Office
- Description: Flooring: Tile
- Level: Main
- Dimensions: 17x10
Heating
- Heat Pump
Cooling
- Heat Pump
Appliances
- Included: Some Gas Appliances, Dishwasher, Disposal, Microwave, Oven, Refrigerator, Water Softener Owned, Stove
Features
- Ceiling Fan(s), Fireplace, Split Bedrooms, Window Treatments
- Windows: Insulated Windows, Blinds
- Has fireplace: Yes
Interior area
- Total structure area: 2,497
- Total interior livable area: 2,497 sqft
Property
Parking
- Total spaces: 2
- Parking features: Two Car Garage
- Garage spaces: 2
Features
- Levels: One
- Stories: 1
- Patio & porch: Brick, Covered, Patio
- Exterior features: Fence, Sprinkler/Irrigation
- Pool features: Community
Lot
- Size: 0.27 Acres
- Dimensions: 111 x 118
- Features: Irregular Lot
Details
- Parcel number: 00SB30065A01230000
- Zoning: PUD
- Special conditions: None
Construction
Type & style
- Home type: SingleFamily
- Architectural style: One Story
- Property subtype: Single Family Residence
Materials
- Frame, Stucco
- Roof: Shingle
Condition
- Resale
- Year built: 1989
Utilities & green energy
- Sewer: Public Sewer
- Water: Public
- Utilities for property: Cable Available
Community & HOA
Community
- Features: Gated, Pool
- Security: Gated Community
- Subdivision: Golfside At Summer Beach
HOA
- Has HOA: Yes
- HOA fee: $160 monthly
Location
- Region: Fernandina Beach
Financial & listing details
- Price per square foot: $501/sqft
- Date on market: 4/2/2025
- Cumulative days on market: 6 days
- Listing terms: Cash,Conventional
- Road surface type: Paved
Price history
| Date | Event | Price |
|---|---|---|
| 5/6/2025 | Sold | $1,250,000$501/sqft |
Source:  AINCAR #111803 Report a problem AINCAR #111803 Report a problem | ||
| 4/7/2025 | Pending sale | $1,250,000$501/sqft |
Source: AINCAR #111803 Report a problem | ||
| 4/2/2025 | Listed for sale | $1,250,000+125.2%$501/sqft |
Source: AINCAR #111803 Report a problem | ||
| 12/10/2019 | Sold | $555,000$222/sqft |
Source: AINCAR #87550 Report a problem | ||
Public tax history
Tax history is unavailable.
Neighborhood: 32034
Nearby homes
- $1,250,0003 bd3 ba2.4k sqft4728 Yachtsmans Dr, Fernandina Beach, FL 32034Sold
- $1,020,5003 bd3 ba2.7k sqft4734 Yachtsmans Dr, Fernandina Beach, FL 32034Off Market
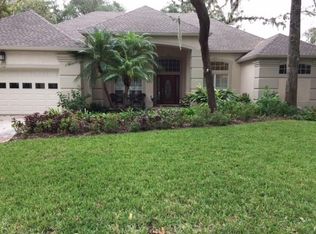
- $923,1003 bd2 ba2.4k sqft1658 Yachtsmans Ct, Fernandina Beach, FL 32034Off Market
- $1,101,2004 bd4 ba3k sqft4727 Yachtsmans Dr, Fernandina Beach, FL 32034Off Market
- $846,3003 bd2 ba2.2k sqft4723 Yachtsmans Dr, Fernandina Beach, FL 32034Off Market
- $1,042,6004 bd3 ba2.8k sqft4731 Yachtsmans Dr, Fernandina Beach, FL 32034Off Market
- $1,155,3004 bd4 ba3.6k sqft1652 Yachtsmans Ct, Fernandina Beach, FL 32034Off Market
- $950,0004 bd4 ba2.8k sqft1659 Regatta Dr, Fernandina Beach, FL 32034Sold
Nearby schools
GreatSchools rating
- 8/10Emma Love Hardee Elementary SchoolGrades: 3-5Distance: 3.2 mi
- 6/10Fernandina Beach High SchoolGrades: PK,3,8-12Distance: 4.8 mi
- NASouthside Elementary SchoolGrades: PK-2Distance: 4.5 mi
Get a cash offer in 3 minutes
Find out how much your home could sell for in as little as 3 minutes with a no-obligation cash offer.
Estimated market value
$1,202,300
Get a cash offer in 3 minutes
Find out how much your home could sell for in as little as 3 minutes with a no-obligation cash offer.
Estimated market value
$1,202,300
- Florida
- Nassau County
- Fernandina Beach
- 32034
- 4728 Yachtsman Dr
Nearby cities
Nearby zip codes
Other Fernandina Beach Topics
- Apartments for Rent in 32034
- Houses for Sale in 32034
- Houses for Rent in 32034
- 32034 Real Estate
- Fernandina Beach Condos
- Houses for Sale in Fernandina Beach
- Newest Listings in Fernandina Beach
- Fernandina Beach Home Values
- Fernandina Beach Real Estate Agents
- Fernandina Beach Refinance
- Fernandina Beach Mortgage Rates
