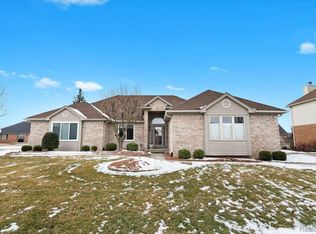
Welcome to 47289 Robins Nest Drive, a beautifully maintained home nestled in the highly desirable Robin’s Nest neighborhood of Shelby Township. The true centerpiece of this property is the incredible backyard retreat, featuring an in-ground pool and custom patio designed for the ultimate summer lifestyle — whether you’re relaxing in the sun, enjoying the shade, or hosting gatherings of any size. Inside, this exceptional residence offers an inviting floor plan filled with generous living spaces, abundant natural light, and timeless curb appeal. The spacious kitchen flows seamlessly into the main living area, creating the perfect setting for both everyday living and entertaining. The private primary suite features a walk-in closet and ensuite bath, while three additional bedrooms provide flexibility for growing families, guests, or home office space. A fully finished basement expands the home’s functionality with endless opportunities for recreation, entertaining, fitness, or additional storage. Located within the highly sought-after Utica Community Schools district and just minutes from shopping, dining, parks, and major commuter routes, this home offers the perfect balance of suburban tranquility and everyday convenience. Don’t miss your opportunity to own this move-in-ready home in one of Shelby Township’s most established and desirable neighborhoods.
Sold for $632,500
$632,500
47289 Robins Nest Dr, Shelby Township, MI 48315
4beds
3,839sqft
Single Family Residence
Built in 1997
0.29 Acres Lot
$632,800 Zestimate®
$165/sqft
$3,711 Estimated rent
Home value
$632,800
$601,000 - $664,000
$3,711/mo
Zestimate® history
Owner options
List your home for rent
$3,711/mo
Rent Zestimate®
Find your next renter with Zillow Rental Manager. Plus, with online applications, you can quickly screen prospective tenants – for free.
$3,711/mo
Rent Zestimate®
Refinance and save
$4,325/mo
Est. payment
Refinancing to a lower rate could help reduce your monthly payments and save thousands over the life of the loan.
$4,325/mo
Est. payment
Explore your selling options
Work with a Zillow partner agent
Leverage their expertise and Zillow's premium Showcase listings to get your home seen by more buyers.
Get startedList with your own agent
Get your home in front of millions of buyers by listing it on Zillow.
Learn how to do itSell it yourself
Take full control of how buyers see your home on Zillow by listing For Sale by Owner (FSBO).
List your homeWhat's special
Zillow last checked:
Listing updated:
Listed by:
Trevor Foster 888-501-7085,
EXP Realty Main,
Kenneth J Hirschmann 586-531-2751,
EXP Realty
Bought with:
Karen Greenwood, 6506049699
Coldwell Banker Professionals
Source: Realcomp II,MLS#: 20261038260
Facts & features
Interior
Bedrooms & bathrooms
- Bedrooms: 4
- Bathrooms: 3
- Full bathrooms: 2
- 1/2 bathrooms: 1
Primary bedroom
- Level: Second
- Area: 255
- Dimensions: 17 X 15
Bedroom
- Level: Second
- Area: 176
- Dimensions: 16 X 11
Bedroom
- Level: Second
- Area: 165
- Dimensions: 11 X 15
Bedroom
- Level: Second
- Area: 160
- Dimensions: 10 X 16
Primary bathroom
- Level: Second
- Area: 72
- Dimensions: 9 X 8
Other
- Level: Second
- Area: 50
- Dimensions: 10 X 5
Other
- Level: Entry
- Area: 35
- Dimensions: 5 X 7
Other
- Level: Entry
- Area: 165
- Dimensions: 11 X 15
Dining room
- Level: Entry
- Area: 154
- Dimensions: 11 X 14
Game room
- Level: Basement
- Area: 1023
- Dimensions: 31 X 33
Kitchen
- Level: Entry
- Area: 195
- Dimensions: 15 X 13
Laundry
- Level: Entry
- Area: 72
- Dimensions: 8 X 9
Library
- Level: Entry
- Area: 150
- Dimensions: 10 X 15
Living room
- Level: Entry
- Area: 300
- Dimensions: 20 X 15
Heating
- Forced Air, Natural Gas
Cooling
- Ceiling Fans, Central Air
Appliances
- Included: Dishwasher, Dryer, Free Standing Gas Oven, Free Standing Gas Range, Free Standing Refrigerator, Stainless Steel Appliances, Washer
Features
- Basement: Finished
- Has fireplace: Yes
- Fireplace features: Living Room
Interior area
- Total interior livable area: 3,839 sqft
- Finished area above ground: 2,816
- Finished area below ground: 1,023
Property
Parking
- Total spaces: 3
- Parking features: Three Car Garage, Attached
- Garage spaces: 3
Features
- Levels: Two
- Stories: 2
- Entry location: GroundLevelwSteps
- Patio & porch: Covered, Patio
- Pool features: In Ground
- Fencing: Fencing Requiredwith Pool
Lot
- Size: 0.29 Acres
- Dimensions: 88 x 145
Details
- Parcel number: 0725451009
- Special conditions: Short Sale No,Standard
Construction
Type & style
- Home type: SingleFamily
- Architectural style: Colonial
- Property subtype: Single Family Residence
Materials
- Brick, Wood Siding
- Foundation: Basement, Poured
- Roof: Asphalt
Condition
- New construction: No
- Year built: 1997
Utilities & green energy
- Sewer: Public Sewer
- Water: Public
Community & HOA
Community
- Subdivision: ROBINS NEST SUB
HOA
- Has HOA: Yes
- Services included: Snow Removal
- HOA fee: $200 annually
- HOA phone: 586-254-3000
Location
- Region: Shelby Township
Financial & listing details
- Price per square foot: $165/sqft
- Tax assessed value: $170,525
- Annual tax amount: $5,235
- Date on market: 6/5/2026
- Cumulative days on market: 8 days
- Listing agreement: Exclusive Right To Sell
- Listing terms: Cash,Conventional,FHA,Va Loan
Price history
| Date | Event | Price |
|---|---|---|
| 7/1/2026 | Sold | $632,500+5.4%$165/sqft |
Source:  Realcomp II #20261038260 Report a problem Realcomp II #20261038260 Report a problem | ||
| 6/8/2026 | Pending sale | $600,000$156/sqft |
Source: Realcomp II #20261038260 Report a problem | ||
| 6/5/2026 | Listed for sale | $600,000+1100%$156/sqft |
Source: Realcomp II #20261038260 Report a problem | ||
| 8/21/1995 | Sold | $50,000$13/sqft |
Source: Public Record Report a problem | ||
Public tax history
| Year | Property taxes | Tax assessment |
|---|---|---|
| 2025 | $5,088 +5% | $266,100 +5.7% |
| 2024 | $4,844 +5.3% | $251,700 +12.3% |
| 2023 | $4,601 +2.8% | $224,100 +6.6% |
| 2022 | $4,475 +0.7% | $210,300 +6.7% |
| 2021 | $4,444 | $197,100 +3.7% |
| 2020 | $4,444 +8.5% | $190,100 +2.9% |
| 2019 | $4,097 +3.1% | $184,800 +9.2% |
| 2018 | $3,975 +2.2% | $169,200 +5.8% |
| 2017 | $3,889 | $159,900 |
| 2016 | $3,889 | $159,900 +8.5% |
| 2015 | $3,889 +72.7% | $147,400 +11% |
| 2013 | $2,252 | $132,750 |
| 2012 | -- | -- |
| 2009 | -- | -- |
Find assessor info on the county website
Neighborhood: 48315
Nearby homes
- $442,6003 bd2 ba2k sqft47321 Robins Nest Dr, Shelby Township, MI 48315Off Market
- $485,0003 bd3 ba3.1k sqft47257 Robins Nest Dr, Shelby Township, MI 48315Sold
- $576,4005 bd3 ba-- sqft47294 Caylee Dr, Shelby Township, MI 48315Off Market
- $489,5004 bd2 ba-- sqft47260 Caylee Dr, Shelby Township, MI 48315Off Market
- $607,4004 bd4 ba3k sqft47324 Caylee Dr, Shelby Township, MI 48315Off Market
- $492,9004 bd2 ba2.5k sqft47363 Robins Nest Dr, Shelby Township, MI 48315Off Market
- $447,5003 bd2 ba2.1k sqft47274 Robins Nest Dr, Shelby Township, MI 48315Off Market
- $533,900-- bd2 ba-- sqft47226 Caylee Dr, Shelby Township, MI 48315Off Market
Nearby schools
GreatSchools rating
- 8/10Browning Elementary SchoolGrades: PK-6Distance: 2.7 mi
- 7/10Bemis Junior High SchoolGrades: 7-8Distance: 2.7 mi
- 8/10Henry Ford II High SchoolGrades: 9-12Distance: 3.1 mi
Get a cash offer in 3 minutes
Find out how much your home could sell for in as little as 3 minutes with a no-obligation cash offer.
Estimated market value
$632,800
Get a cash offer in 3 minutes
Find out how much your home could sell for in as little as 3 minutes with a no-obligation cash offer.
Estimated market value
$632,800
- Michigan
- Macomb County
- Shelby Township
- 48315
- 47289 Robins Nest Dr
Nearby cities
Nearby zip codes
Other Shelby Township Topics
