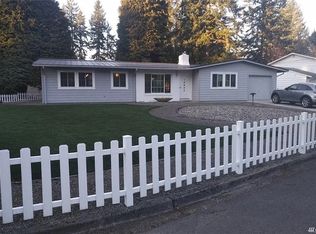
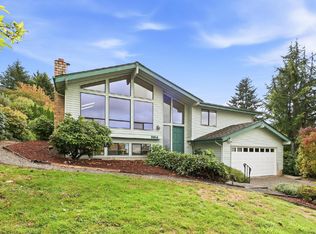
Come home to a park-like setting in Bellevue's Whispering Pines neighborhood. This 3-bedroom, 2.5-bath home offers 2,590 square feet of living space, with a greenbelt behind the property and landscaping included in the rent.
The spacious kitchen opens to the dining and living areas, while a deck and patio offer room to relax outdoors. Downstairs, a second living area and bonus room provide flexible space for a home office, hobbies, or guests. The home also features central air conditioning, a washer and dryer, and an attached two-car garage.
Enjoy a peaceful setting with convenient access to nearby parks, shopping, and Bellevue amenities.
Available: ASAP
$60 application fee / adult
Tenants responsible for all utilities, yard care included
1st & security deposit required.
See rental criteria for details before applying.
House for rent
Single family residence
Available now
Small dogs OK
What's special
Washer and dryerAttached two-car garageLandscaping includedGreenbelt behind the propertyCentral air conditioning
- 26 days |
- -- |
- -- |
Zillow last checked:
Listing updated:
Travel times

Let’s turn your rent into credit progress
Build credit history with every on-time payment and get credit for the payment you’re already making.
Facts & features
Interior
Bedrooms & bathrooms
- Bedrooms: 3
- Bathrooms: 3
- Full bathrooms: 3
Interior area
- Total interior livable area: 2,590 sqft
Video & virtual tour
Property
Parking
- Details: Contact manager
Features
- Exterior features: Dogs Ok Up To 25 Lbs, No Cats
Details
- Parcel number: 9346940010
Construction
Type & style
- Home type: SingleFamily
- Property subtype: Single Family Residence
Condition
- Year built: 1979
Community & HOA
Location
- Region: Bellevue
Financial & listing details
- Lease term: Contact For Details
Nearby apartments for rent


Price history
| Date | Event | Price |
|---|---|---|
| 10/21/2026 | Price change | $4,100-3.5%$2/sqft |
Source: Zillow Rentals Report a problem | ||
| 9/30/2026 | Price change | $4,250-5.6%$2/sqft |
Source: Zillow Rentals Report a problem | ||
| 9/26/2026 | Listed for rent | $4,500+5.9%$2/sqft |
Source: Zillow Rentals Report a problem | ||
| 9/2/2026 | Listing removed | $4,250$2/sqft |
Source: Zillow Rentals Report a problem | ||
| 8/17/2026 | Price change | $4,250-6.6%$2/sqft |
Source: Zillow Rentals Report a problem | ||
| 7/17/2026 | Listed for rent | $4,550+33.8%$2/sqft |
Source: Zillow Rentals Report a problem | ||
| 9/12/2020 | Listing removed | $3,400$1/sqft |
Source: Dwellings Seattle Inc. Report a problem | ||
| 9/9/2020 | Price change | $3,400+3%$1/sqft |
Source: Dwellings Seattle Inc. Report a problem | ||
| 9/6/2020 | Listed for rent | $3,300+3.1%$1/sqft |
Source: Dwellings Seattle Inc. Report a problem | ||
| 7/1/2016 | Listing removed | $3,200+6.7%$1/sqft |
Source: Dwellings Seattle (David Karthauser) Report a problem | ||
| 2/17/2015 | Listing removed | $3,000$1/sqft |
Source: Dwellings Seattle Report a problem | ||
| 1/3/2015 | Listed for rent | $3,000$1/sqft |
Source: Dwellings Seattle Report a problem | ||
| 2/10/2012 | Sold | $463,000-1.5%$179/sqft |
Source:  NWMLS as distributed by MLS GRID #306836 Report a problem NWMLS as distributed by MLS GRID #306836 Report a problem | ||
| 1/9/2012 | Pending sale | $469,950$181/sqft |
Source: Windermere Real Estate/M2, LLC #306836 Report a problem | ||
| 1/5/2012 | Listed for sale | $469,950-3.9%$181/sqft |
Source: Windermere Real Estate/M2, LLC #306836 Report a problem | ||
| 11/8/2011 | Listing removed | $489,000$189/sqft |
Source: Coldwell Banker Bain Associates #236685 Report a problem | ||
| 7/29/2011 | Price change | $489,000-6.9%$189/sqft |
Source: Coldwell Banker Bain Associates #236685 Report a problem | ||
| 6/18/2011 | Listed for sale | $525,000$203/sqft |
Source: Coldwell Banker Bain Associates #236685 Report a problem | ||