Skip main navigation
Sold for $1,295,000
  • $1,295,000

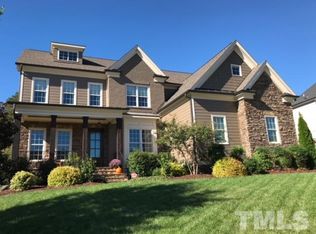
    4729 Adler Pass, Raleigh, NC 27612

    4beds
    4,085sqft
    Single Family Residence
    Built in 2013
    0.39 Acres Lot
    $1,278,600 Zestimate®
    $317/sqft
    $4,623 Estimated rent

    Home value

    $1,278,600

    $1.21M - $1.34M

    $4,623/mo

    Zestimate® history
    Loading
    Loading...

    Owner options

    List your home for rent

    $4,623/mo

    Rent Zestimate®

    Find your next renter with Zillow Rental Manager. Plus, with online applications, you can quickly screen prospective tenants – for free.

    Learn more

    $4,623/mo

    Rent Zestimate®

    Refinance and save

    $7,872/mo

    Est. payment

    Refinancing to a lower rate could help reduce your monthly payments and save thousands over the life of the loan.

    See today's rates

    $7,872/mo

    Est. payment

    Explore your selling options

    Work with a Zillow partner agent

    Leverage their expertise and Zillow's premium Showcase listings to get your home seen by more buyers.

    Get started

    List with your own agent

    Get your home in front of millions of buyers by listing it on Zillow.

    Learn how to do it

    Sell it yourself

    Take full control of how buyers see your home on Zillow by listing For Sale by Owner (FSBO).

    List your home

    What's special

    Light-filled layoutBeautifully updated bathBuilt-in office nookSpacious family roomSleek current kitchenProfessionally designed landscapingCustom exhaust hood
    Located in The Hamptons at Umstead Phase I, this former Parade of Homes Gold Winner combines timeless design, thoughtful upgrades, and a prime location. Just a short walk to Umstead Park and moments from the community clubhouse, gym, pool, and splash pad, the home offers both everyday convenience and exceptional living. A private first-floor guest suite is tucked off the rear entry — ideal for visitors.The light-filled layout includes a keeping room with vaulted ceilings and custom beams, a spacious family room with a second fireplace, and a sleek, current kitchen featuring an Energy Star Dacor refrigerator, new GE Profile cooktop, oven, and microwave, a custom exhaust hood, and a Miele dishwasher with leak sensor. A butler's pantry with glass-front cabinetry connects seamlessly to the formal dining room. Upstairs, the expansive primary suite features a sitting area, dual walk-in closets, and a beautifully updated bath with a clawfoot tub, oversized tiled shower with new glass enclosure, plus large dual vanities with generous countertop space and built-in storage. Two additional bedrooms each have their own full bath. You'll also find a built-in office nook, rec room with builtins, and a laundry room with sink and folding space. The walk-up attic offers ample storage and includes a plumbing rough-in for potential future expansion. Additional upgrades include a whole-house Generac generator, 2021 HVAC system with humidity control and advanced filtration, fresh air intake, whole-house water filtration, and Rinnai tankless water heater. Exterior highlights include front and rear landscape lighting, professionally designed landscaping, an epoxy-coated 3-car garage, fenced backyard with direct gate access to Umstead Park, and a freshly painted exterior.

    Zillow last checked:

    Listing updated:

    Listed by:

    Christina Valkanoff 919-345-4538,

    Christina Valkanoff Realty Group

    Bought with:

    Gabriella Sampedro Larson, 313979

    Raleigh Realty Inc.

    Source: Doorify MLS,MLS#: 10112971MLS Logo

    Facts & features

    Interior

    Bedrooms & bathrooms
    • Bedrooms: 4
    • Bathrooms: 4
    • Full bathrooms: 4
    Primary bedroom
    • Level: Second
    • Area: 255.53 Square Feet
    • Dimensions: 14.11 x 18.11
    Bedroom 2
    • Level: First
    • Area: 135.54 Square Feet
    • Dimensions: 11.11 x 12.2
    Bedroom 3
    • Level: Second
    • Area: 282.8 Square Feet
    • Dimensions: 14 x 20.2
    Bedroom 4
    • Level: Second
    • Area: 161.13 Square Feet
    • Dimensions: 12.3 x 13.1
    Bonus room
    • Level: Second
    • Area: 364.32 Square Feet
    • Dimensions: 19.8 x 18.4
    Breakfast room
    • Level: First
    • Area: 154.02 Square Feet
    • Dimensions: 15.1 x 10.2
    Dining room
    • Level: First
    • Area: 211.65 Square Feet
    • Dimensions: 14.11 x 15
    Other
    • Level: First
    • Area: 117.52 Square Feet
    • Dimensions: 10.4 x 11.3
    Family room
    • Level: First
    • Area: 358.8 Square Feet
    • Dimensions: 19.5 x 18.4
    Kitchen
    • Level: First
    • Area: 197.96 Square Feet
    • Dimensions: 15.1 x 13.11
    Laundry
    • Level: Second
    • Area: 63.84 Square Feet
    • Dimensions: 7.6 x 8.4
    Living room
    • Level: First
    • Area: 215.09 Square Feet
    • Dimensions: 15.7 x 13.7
    Heating
    • Forced Air, Humidity Control
    Cooling
    • Central Air, Humidity Control, Zoned
    Appliances
    • Included: Cooktop, Dryer, Disposal, Dishwasher, ENERGY STAR Qualified Refrigerator, Microwave, Oven, Refrigerator, Range Hood, Tankless Water Heater, Washer, Wall Oven
    • Laundry: Laundry Room, Sink, Upper Level
    Features
    • Breakfast Bar, Built-in Features, Bookcases, Ceiling Fan(s), Chandelier, Crown Molding, Double Vanity, Entrance Foyer, Eat-in Kitchen, His and Hers Closets, High Speed Internet, Kitchen Island, Open Floorplan, Pantry, Recessed Lighting, Soaking Tub, Tray Ceiling(s), Walk-In Closet(s), Keeping Room, Butler's Pantry, Separate Shower, Bathtub/Shower Combination, Walk-In Shower, Water Closet, Smooth Ceilings
    • Flooring: Carpet, Hardwood, Tile
    • Windows: Plantation Shutters
    • Basement: Crawl Space
    • Number of fireplaces: 2
    • Fireplace features: Family Room, Gas
    Interior area
    • Total structure area: 4,085
    • Total interior livable area: 4,085 sqft
    • Finished area above ground: 4,085
    • Finished area below ground: 0

    Property

    Parking
    • Total spaces: 3
    • Parking features: Attached, Garage Faces Front, Garage Faces Side, Garage, Garage Door Opener
    • Garage spaces: 3
    Features
    • Levels: Two
    • Stories: 2
    • Patio & porch: Covered, Front Porch, Patio, Porch
    • Exterior features: Garden, Lighting, Fenced Yard
    • Pool features: Association, Community, In Ground
    • Fencing: Back Yard,Gate
    • Has view: Yes
    • View description: Neighborhood
    Lot
    • Size: 0.39 Acres
    • Features: Back Yard, Front Yard, Garden, Landscaped, Level
    Details
    • Parcel number: 0786201902
    • Special conditions: Standard
    • Other equipment: Generator

    Construction

    Type & style
    • Home type: SingleFamily
    • Architectural style: Traditional,Transitional
    • Property subtype: Single Family Residence
    Materials
    • Brick Veneer, Fiber Cement
    • Foundation: Brick/Mortar
    • Roof: Shingle
    Condition
    • New construction: No
    • Year built: 2013

    Utilities & green energy

    • Sewer: Public Sewer
    • Water: Public
    • Utilities for property: Electricity Connected, Natural Gas Connected, Sewer Connected, Water Connected

    Community & HOA

    Community
    • Features: Clubhouse, Pool, Street Lights, Sidewalks
    • Security: Carbon Monoxide Detector(s), Smoke Detector(s), Security System
    • Subdivision: The Hamptons at Umstead
    HOA
    • Has HOA: Yes
    • Amenities included: Clubhouse, Game Room, Meeting Room, Pool, Party Room
    • Services included: Storm Water Maintenance
    • HOA fee: $110 monthly
    • HOA name: The Hamptons at Umstead - PPM
    • HOA phone: 919-848-4911
    Location
    • Region: Raleigh

    Financial & listing details

    • Price per square foot: $317/sqft
    • Tax assessed value: $1,338,588
    • Annual tax amount: $11,693
    • Date on market: 7/31/2025
    • Listing agreement: Exclusive Right To Sell
    • Listing terms: Cash,Conventional

    Price history

    DateEventPrice
    8/27/2025Sold$1,295,000-4%$317/sqft
    Source: Doorify MLS #10112971 Report a problem
    8/6/2025Pending sale$1,349,000$330/sqft
    Source: Doorify MLS #10112971 Report a problem
    7/31/2025Listed for sale$1,349,000-7%$330/sqft
    Source: Doorify MLS #10112971 Report a problem
    7/25/2025Listing removed$1,450,000$355/sqft
    Source: Doorify MLS #10103203 Report a problem
    7/16/2025Price change$1,450,000-3%$355/sqft
    Source: Doorify MLS #10103203 Report a problem
    6/14/2025Listed for sale$1,495,000+118.9%$366/sqft
    Source: Doorify MLS #10103203 Report a problem
    10/29/2013Sold$683,000+371%$167/sqft
    Source: Public Record Report a problem
    7/19/2013Sold$145,000$35/sqft
    Source: Public Record Report a problem

    Public tax history

    YearProperty taxesTax assessment
    2025$11,694 +0.4%$1,338,588
    2024$11,646 +27.8%$1,338,588 +60.5%
    2023$9,110 +7.6%$833,920
    2022$8,463 +4%$833,920
    2021$8,134 +1.9%$833,920
    2020$7,986 -2.2%$833,920 +18.7%
    2019$8,165 $702,812
    2018$8,165 +11.4%$702,812
    2017$7,331 +2.1%$702,812
    2016$7,180 +0.4%$702,812 +2%
    2015$7,153 $688,866
    2014-- $688,866
    Find assessor info on the county website

    Neighborhood: Northwest Raleigh

    Nearby schools

    GreatSchools rating
    Schools provided by the listing agent
    • Elementary: Wake - Stough Elementary
    • Middle: Wake - Oberlin Middle
    • High: Wake - Needham Broughton High

    Source: Doorify MLS. This data may not be complete. We recommend contacting the local school district to confirm school assignments for this home.

    Get a cash offer in 3 minutes
    Find out how much your home could sell for in as little as 3 minutes with a no-obligation cash offer.
    Estimated market value
    $1,278,600
    Get a cash offer in 3 minutes
    Find out how much your home could sell for in as little as 3 minutes with a no-obligation cash offer.
    Estimated market value
    $1,278,600