MOTIVATED SELLER! Enjoy tranquil lakefront living with breathtaking sunset views in this beautifully designed home. Enter through the elegant glass front door into a spacious area featuring a chef's kitchen with a custom large island, 42-inch white soft-close cabinets, recessed lighting, stainless steel appliances, a custom backsplash, and a brand new washer and dryer.
Perfect for pets, the home includes open work aluminum fencing, plantation shutters, a screened-in lanai with an outdoor fan, and new tile flooring throughout—no carpet! The outdoor space also features a charming brick walkway.
The primary suite is a private retreat with dual walk-in closets, double vanities, a shower, and a garden tub. Elegant details such as granite countertops, vaulted and tray ceilings, French doors, and remote-controlled ceiling fans enhance its charm.
The garage provides a workbench and storage shelves. Enjoy resort-style amenities: a beach-entry pool, clubhouse, fitness center, fire pit, and tennis courts. Scenic sidewalks are ideal for biking.
Conveniently located just 11 miles from pristine beaches and close to top schools, major employers, and shopping, this home offers both luxury and convenience. Showings start on July 3rd.
Sold for $464,000
$464,000
4729 Alligator Flag Cir, West Melbourne, FL 32904
4beds
2,162sqft
Single Family Residence
Built in 2020
6,098 Square Feet Lot
$457,300 Zestimate®
$215/sqft
$2,752 Estimated rent
Home value
$457,300
$421,000 - $498,000
$2,752/mo
Zestimate® history
Owner options
List your home for rent
$2,752/mo
Rent Zestimate®
Find your next renter with Zillow Rental Manager. Plus, with online applications, you can quickly screen prospective tenants – for free.
$2,752/mo
Rent Zestimate®
Refinance and save
$3,382/mo
Est. payment
Refinancing to a lower rate could help reduce your monthly payments and save thousands over the life of the loan.
$3,382/mo
Est. payment
Explore your selling options
Work with a Zillow partner agent
Leverage their expertise and Zillow's premium Showcase listings to get your home seen by more buyers.
Get startedList with your own agent
Get your home in front of millions of buyers by listing it on Zillow.
Learn how to do itSell it yourself
Take full control of how buyers see your home on Zillow by listing For Sale by Owner (FSBO).
List your homeWhat's special
Zillow last checked:
Listing updated:
Listed by:
Dustin Opalka,
Compass Florida LLC
Bought with:
Jeff C Chancey, 541655
BHHS Florida Realty
Inspire Realty LLC
Source: Space Coast AOR,MLS#: 1049432
Facts & features
Interior
Bedrooms & bathrooms
- Bedrooms: 4
- Bathrooms: 2
- Full bathrooms: 2
Primary bedroom
- Level: Main
- Area: 282.75
- Dimensions: 19.50 x 14.50
Bedroom 2
- Level: Main
- Area: 176.12
- Dimensions: 11.90 x 14.80
Bedroom 3
- Level: Main
- Area: 109.48
- Dimensions: 11.90 x 9.20
Primary bathroom
- Level: Main
- Area: 143.38
- Dimensions: 10.70 x 13.40
Bathroom 2
- Level: Main
- Area: 71.69
- Dimensions: 6.70 x 10.70
Dining room
- Description: Dining Area
- Level: Main
- Area: 123.97
- Dimensions: 16.10 x 7.70
Kitchen
- Level: Main
- Area: 180.18
- Dimensions: 12.60 x 14.30
Living room
- Level: Main
- Area: 275.31
- Dimensions: 16.10 x 17.10
Office
- Description: Office / Den / 4th Bedroom
- Level: Main
- Area: 226.92
- Dimensions: 12.20 x 18.60
Other
- Description: Garage
- Level: Main
- Area: 426.24
- Dimensions: 19.20 x 22.20
Other
- Description: Covered Screen Patio
- Level: Main
- Area: 128.45
- Dimensions: 14.10 x 9.11
Other
- Description: Uncovered Patio
- Level: Main
- Area: 135.54
- Dimensions: 25.10 x 5.40
Heating
- Central, Electric
Cooling
- Central Air, Electric
Appliances
- Included: Dishwasher, Disposal, Dryer, Electric Oven, Electric Range, Electric Water Heater, Freezer, Ice Maker, Microwave, Refrigerator, Washer
- Laundry: In Unit, Lower Level
Features
- Ceiling Fan(s), Eat-in Kitchen, Entrance Foyer, His and Hers Closets, Kitchen Island, Open Floorplan, Pantry, Primary Bathroom - Tub with Shower, Primary Bathroom -Tub with Separate Shower, Primary Downstairs, Smart Home, Smart Thermostat, Split Bedrooms, Vaulted Ceiling(s), Walk-In Closet(s), Other
- Flooring: Tile
- Has fireplace: No
Interior area
- Total interior livable area: 2,162 sqft
Property
Parking
- Total spaces: 2
- Parking features: Garage, Garage Door Opener
- Garage spaces: 2
Accessibility
- Accessibility features: Accessible Entrance
Features
- Levels: One
- Stories: 1
- Patio & porch: Patio, Rear Porch, Screened
- Fencing: Full,Other
- Has view: Yes
- View description: Lake, Pond, Water
- Has water view: Yes
- Water view: Lake,Pond,Water
Lot
- Size: 6,098 Square Feet
- Features: Few Trees, Sprinklers In Front, Sprinklers In Rear, Other
Details
- Additional structures: Other
- Additional parcels included: 3015819
- Parcel number: 2836140100000.00601.00
- Zoning description: Residential
- Special conditions: Standard
Construction
Type & style
- Home type: SingleFamily
- Architectural style: Contemporary,Ranch
- Property subtype: Single Family Residence
Materials
- Concrete, Stucco
- Roof: Shingle
Condition
- New construction: No
- Year built: 2020
Utilities & green energy
- Sewer: Public Sewer
- Water: Public
- Utilities for property: Cable Available, Electricity Connected, Sewer Connected, Water Connected
Community & HOA
Community
- Security: Carbon Monoxide Detector(s), Security Gate, Security Lights, Smoke Detector(s), Entry Phone/Intercom
- Subdivision: Sawgrass Lakes
HOA
- Has HOA: Yes
- Amenities included: Children's Pool, Clubhouse, Fitness Center, Jogging Path, Park, Pickleball, Playground, Pool, Tennis Court(s), Management - On Site
- HOA fee: $292 quarterly
- HOA name: Sawgrass Lakes Community Association
- Second HOA fee: $134 quarterly
Location
- Region: West Melbourne
Financial & listing details
- Price per square foot: $215/sqft
- Tax assessed value: $381,970
- Annual tax amount: $3,644
- Date on market: 7/2/2025
- Listing terms: Cash,Conventional,FHA,VA Loan
- Road surface type: Paved
Price history
| Date | Event | Price |
|---|---|---|
| 12/2/2025 | Listing removed | $3,000$1/sqft |
Source: Space Coast AOR #1059627 Report a problem | ||
| 11/30/2025 | Sold | $464,000-4.1%$215/sqft |
Source: Space Coast AOR #1049432 Report a problem | ||
| 10/21/2025 | Pending sale | $484,000$224/sqft |
Source: Space Coast AOR #1049432 Report a problem | ||
| 10/15/2025 | Listed for rent | $3,000$1/sqft |
Source: Space Coast AOR #1059627 Report a problem | ||
| 9/23/2025 | Price change | $484,000-1%$224/sqft |
Source: Space Coast AOR #1049432 Report a problem | ||
| 8/3/2025 | Price change | $489,000-2.2%$226/sqft |
Source: Space Coast AOR #1049432 Report a problem | ||
| 7/2/2025 | Listed for sale | $499,900+47.9%$231/sqft |
Source: Space Coast AOR #1049432 Report a problem | ||
| 7/24/2020 | Sold | $338,000$156/sqft |
Source: Space Coast AOR #869635 Report a problem | ||
Public tax history
| Year | Property taxes | Tax assessment |
|---|---|---|
| 2025 | $3,946 +6.9% | $298,680 +2.9% |
| 2024 | $3,693 +1.3% | $290,270 +3% |
| 2023 | $3,644 +7.1% | $281,820 +3% |
| 2022 | $3,404 -5.1% | $273,620 +3% |
| 2021 | $3,587 +291.4% | $265,660 +360% |
| 2020 | $916 +8.3% | $57,750 +5% |
| 2019 | $847 | $55,000 +10% |
| 2018 | $847 | $50,000 |
Find assessor info on the county website
Neighborhood: 32904
Nearby homes
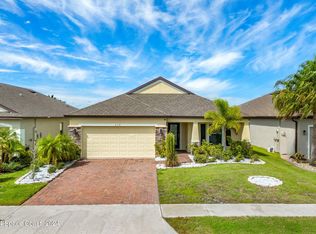
- $443,0004 bd2 ba1.9k sqft4739 Alligator Flag Cir, West Melbourne, FL 32904Sold
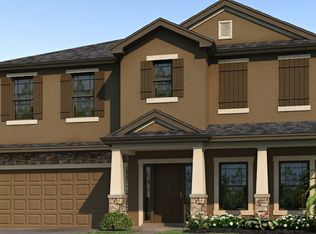
- $483,5004 bd3 ba2.7k sqft4719 Alligator Flag Cir, West Melbourne, FL 32904Off Market
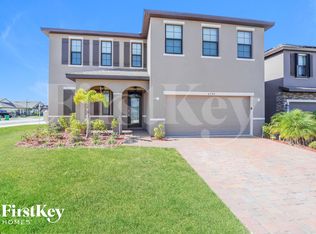
- $484,0004 bd2 ba2.6k sqft4709 Alligator Flag Cir, West Melbourne, FL 32904Off Market
- $485,400-- bd-- ba2.7k sqft4649 Alligator Flag Cir, West Melbourne, FL 32904Off Market
- $445,3004 bd2 ba2.1k sqft4749 Alligator Flag Cir, West Melbourne, FL 32904Off Market
- $---- bd-- ba-- sqft4639 Alligator Flag Cir, Melbourne, FL 32904Off Market
- $516,2004 bd2 ba2.1k sqft4639 Alligator Flag Cir, West Melbourne, FL 32904Off Market
- $454,8003 bd2 ba2.1k sqft4728 Alligator Flag Cir, West Melbourne, FL 32904Off Market
Nearby schools
GreatSchools rating
- NAMeadowlane Primary Elementary SchoolGrades: PK-2Distance: 1.6 mi
- 5/10Central Middle SchoolGrades: 7-8Distance: 1.9 mi
- 6/10Melbourne Senior High SchoolGrades: 9-12Distance: 5.2 mi
Schools provided by the listing agent
- Elementary: Meadowlane
- Middle: Central
- High: Melbourne
Source: Space Coast AOR. This data may not be complete. We recommend contacting the local school district to confirm school assignments for this home.
Get a cash offer in 3 minutes
Find out how much your home could sell for in as little as 3 minutes with a no-obligation cash offer.
Estimated market value
$457,300
Get a cash offer in 3 minutes
Find out how much your home could sell for in as little as 3 minutes with a no-obligation cash offer.
Estimated market value
$457,300
- Florida
- Brevard County
- West Melbourne
- 32904
- 4729 Alligator Flag Cir
Nearby cities
Nearby zip codes
Other West Melbourne Topics
