Welcome to 4729 Ballast Crest Cove located within the premier gated 55+ community of Del Webb Bexley in north Tampa. This thoughtfully designed Summerwood home features high-end finishes for the effortless Florida lifestyle with a water view. Brick pavers lead you along the lush, landscaped walkway to the front porch, the perfect spot to wind down with a book or visit with the neighbors. The stunning decorative glass door sets the tone for the elegance that awaits inside. Soaring 8-foot doors, decorative crown molding and Plank Tile flooring flow throughout the main living areas, creating a welcoming pathway to the open layout. The heart of the home is an open light-filled space connecting the Great Room, Kitchen and Dining Room together — ideal for both everyday living and entertaining. The Great Room features custom cabinetry including a built-in dry bar complete with shelving, room for a comfy couch and there’s even room to accommodate a pool table. The Gourmet Kitchen features Umber Wood Cabinets, Quartz countertops, modern tile backsplash and stainless steel appliances including a gas cooktop and double ovens. Line up the platters and warming trays to serve friends and family at your next gathering. The pendant lighting illuminates this kitchen island, while a generous walk-in pantry keeps the small appliances hidden and your spices organized. The formal dining room space can also accommodate a Poker match, Bunco night or a Mah Jongg meet up. Outside to your private oasis — a spectacular 20' x 32’ covered and screened lanai offers double patio space for outdoor dining while overlooking a serene Pond View. Whether enjoying morning coffee or evening barbecue, this outdoor living space is truly an extension of the home. The luxurious Primary Suite is tucked privately at the back of the home and overlooks the serene backyard view. A spacious walk-in closet and a spa inspired ensuite bath featuring dual vanities with Quartz countertops and a walk-in shower with bench create a sanctuary that you'll never want to leave. The split bedroom floor plan features two secondary bedrooms — each with soft carpet — toward the front of the home with a full guest bath. A versatile den/flex space with a built-in desk, shelving and cabinetry offers endless possibilities: home office, craft room or media room. The oversized laundry room is as functional as spacious, complete with a utility sink and cabinetry for storage. **Bonus: You'll have peace of mind knowing that your new home comes with hurricane shutters and a whole home Generac Generator ready to kick on to keep your home cool and functional. ** The monthly HOA fee provides Spectrum internet and cable, use and maintenance of the resort style amenities, landscaping within the common areas and maintenance of your lawn care. As a resident, you will gain access to the 19,000 sq. ft. clubhouse with a fitness center, bistro, ballroom, multi-purpose room, clubs and planned activities. Outdoor amenities include a zero entry heated resort style pool, resistance pool, pickle ball courts, bocce ball, tennis courts, a community garden and dog park. Del Webb Bexley is located just a short distance from shopping, Publix Plaza, Starbucks, restaurants, Premium Outlet Mall and Tampa’s International airport.
Sold for $586,000
$586,000
4729 BALLAST CREST COVE, LAND O LAKES, FL 34638
3beds
2,188sqft
Single Family Residence
Built in 2020
6,393 Square Feet Lot
$584,100 Zestimate®
$268/sqft
$2,778 Estimated rent
Home value
$584,100
$537,000 - $637,000
$2,778/mo
Zestimate® history
Owner options
List your home for rent
$2,778/mo
Rent Zestimate®
Find your next renter with Zillow Rental Manager. Plus, with online applications, you can quickly screen prospective tenants – for free.
$2,778/mo
Rent Zestimate®
Refinance and save
$4,487/mo
Est. payment
Refinancing to a lower rate could help reduce your monthly payments and save thousands over the life of the loan.
$4,487/mo
Est. payment
Explore your selling options
Work with a Zillow partner agent
Leverage their expertise and Zillow's premium Showcase listings to get your home seen by more buyers.
Get startedList with your own agent
Get your home in front of millions of buyers by listing it on Zillow.
Learn how to do itSell it yourself
Take full control of how buyers see your home on Zillow by listing For Sale by Owner (FSBO).
List your homeWhat's special
Water viewFormal dining room spaceGenerous walk-in pantrySplit bedroom floor planHurricane shuttersStunning decorative glass doorDecorative crown molding
Zillow last checked:
Listing updated:
Listed by:
Kathy Deabenderfer 407-739-9113,
CHARLES RUTENBERG REALTY ORLANDO 407-622-2122,
Jody Deabenderfer 407-312-3604,
CHARLES RUTENBERG REALTY ORLANDO
Bought with:
Ashley Quaife, 3445805
RE/MAX CHAMPIONS
Source: Stellar MLS,MLS#: S5148163 Originating MLS: Orlando Regional
Originating MLS: Orlando Regional
Facts & features
Interior
Bedrooms & bathrooms
- Bedrooms: 3
- Bathrooms: 2
- Full bathrooms: 2
Rooms
- Room types: Den/Library/Office, Florida Room, Great Room, Utility Room
Primary bedroom
- Features: En Suite Bathroom, Walk-In Closet(s)
- Level: First
- Area: 208 Square Feet
- Dimensions: 13x16
Bedroom 2
- Features: Built-in Closet
- Level: First
- Area: 156 Square Feet
- Dimensions: 12x13
Bedroom 3
- Features: Built-in Closet
- Level: First
- Area: 130 Square Feet
- Dimensions: 10x13
Balcony porch lanai
- Level: First
- Area: 500 Square Feet
- Dimensions: 20x25
Dining room
- Level: First
- Area: 132 Square Feet
- Dimensions: 11x12
Great room
- Level: First
- Area: 420 Square Feet
- Dimensions: 14x30
Kitchen
- Features: Breakfast Bar, Pantry, Kitchen Island
- Level: First
Laundry
- Level: First
Office
- Level: First
- Area: 132 Square Feet
- Dimensions: 11x12
Heating
- Central, Electric
Cooling
- Central Air
Appliances
- Included: Oven, Cooktop, Dishwasher, Disposal, Exhaust Fan, Gas Water Heater, Microwave, Range Hood, Refrigerator, Tankless Water Heater
- Laundry: Electric Dryer Hookup, Gas Dryer Hookup, Inside, Laundry Room
Features
- Built-in Features, Ceiling Fan(s), Crown Molding, Eating Space In Kitchen, High Ceilings, In Wall Pest System, Open Floorplan, Smart Home, Solid Wood Cabinets, Split Bedroom, Stone Counters, Thermostat, Walk-In Closet(s)
- Flooring: Tile
- Doors: Sliding Doors
- Windows: Window Treatments, Hurricane Shutters
- Has fireplace: No
Interior area
- Total structure area: 3,443
- Total interior livable area: 2,188 sqft
Property
Parking
- Total spaces: 2
- Parking features: Driveway, Garage Door Opener
- Attached garage spaces: 2
- Has uncovered spaces: Yes
Features
- Levels: One
- Stories: 1
- Patio & porch: Covered, Front Porch, Rear Porch, Screened
- Exterior features: Irrigation System, Sidewalk, Sprinkler Metered
- Has view: Yes
- View description: Water, Pond
- Has water view: Yes
- Water view: Water,Pond
Lot
- Size: 6,393 Square Feet
- Features: Landscaped, Sidewalk
- Residential vegetation: Mature Landscaping, Trees/Landscaped
Details
- Parcel number: 1526180030005000030
- Zoning: MPUD
- Special conditions: None
Construction
Type & style
- Home type: SingleFamily
- Architectural style: Florida
- Property subtype: Single Family Residence
Materials
- Block, Stucco
- Foundation: Slab
- Roof: Shingle
Condition
- New construction: No
- Year built: 2020
Details
- Builder model: Summerwood Extended
- Builder name: Pulte
Utilities & green energy
- Sewer: Public Sewer
- Water: Public
- Utilities for property: Cable Connected, Electricity Connected, Fire Hydrant, Natural Gas Connected, Public, Sewer Connected, Sprinkler Recycled, Street Lights, Underground Utilities, Water Connected
Community & HOA
Community
- Features: Association Recreation - Owned, Buyer Approval Required, Clubhouse, Community Mailbox, Deed Restrictions, Dog Park, Golf Carts OK, Pool, Sidewalks, Special Community Restrictions
- Security: Gated Community, Smoke Detector(s)
- Pet fee: $0 monthly
- Senior community: Yes
- Subdivision: DEL WEBB BEXLEY PH 1
HOA
- Has HOA: Yes
- Amenities included: Cable TV, Clubhouse, Fence Restrictions, Gated, Pickleball Court(s), Recreation Facilities, Vehicle Restrictions
- Services included: Cable TV, Community Pool, Reserve Fund, Internet, Maintenance Structure, Maintenance Grounds, Manager, Pool Maintenance, Private Road
- HOA fee: $530 monthly
- HOA name: Tasha McAlister
- HOA phone: 727-869-9700
Location
- Region: Land O Lakes
Financial & listing details
- Price per square foot: $268/sqft
- Tax assessed value: $527,928
- Annual tax amount: $7,326
- Date on market: 4/23/2026
- Cumulative days on market: 3 days
- Listing terms: Cash,Conventional,FHA,VA Loan
- Ownership: Fee Simple
- Total actual rent: 0
- Electric utility on property: Yes
- Road surface type: Paved, Asphalt
Price history
| Date | Event | Price |
|---|---|---|
| 5/27/2026 | Sold | $586,000+0.2%$268/sqft |
Source:  Stellar MLS #S5148163 Report a problem Stellar MLS #S5148163 Report a problem | ||
| 4/27/2026 | Pending sale | $585,000$267/sqft |
Source: Stellar MLS #S5148163 Report a problem | ||
| 4/23/2026 | Listed for sale | $585,000+39.6%$267/sqft |
Source: Stellar MLS #S5148163 Report a problem | ||
| 1/22/2020 | Sold | $419,000$191/sqft |
Source: Public Record Report a problem | ||
Public tax history
| Year | Property taxes | Tax assessment |
|---|---|---|
| 2024 | $7,166 +7.1% | $367,200 |
| 2023 | $6,691 +9.9% | $367,200 +3% |
| 2022 | $6,088 +4.7% | $356,510 +10% |
| 2021 | $5,812 +295.3% | $324,167 +489.6% |
| 2020 | $1,471 -26.6% | $54,983 |
| 2019 | $2,003 | $54,983 |
Find assessor info on the county website
Neighborhood: 34638
Nearby homes
- $518,1003 bd2 ba2k sqft4737 Ballast Crest Cv, Land O Lakes, FL 34638Off Market
- $514,7006,403 Square Feet4721 Ballast Crest Cv, Land O Lakes, FL 34638Off Market
- $575,0002 bd2 ba1.9k sqft4745 Ballast Crest Cv, Land O Lakes, FL 34638Sold
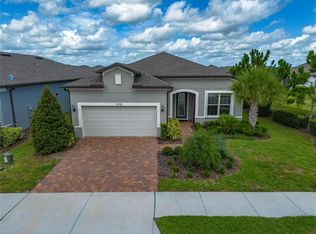
- $540,6007,361 Square Feet4713 Ballast Crest Cv, Land O Lakes, FL 34638Off Market
- $672,300-- bd3 ba2.9k sqft4705 Ballast Crest Cv, Land O Lakes, FL 34638Off Market
- $435,2002 bd2 ba1.8k sqft4628 Ballast Crest, Land O Lakes, FL 34638Off Market
- $472,5003 bd2 ba1.8k sqft4612 Ballast Crest Cove, Land O Lakes, FL 34638Off Market
- $437,9002 bd2 ba1.6k sqft4732 Ballast Crest Cv, Land O Lakes, FL 34638Off Market
Nearby schools
GreatSchools rating
- 6/10Bexley Elementary SchoolGrades: PK-5Distance: 1.6 mi
- 7/10Charles S. Rushe Middle SchoolGrades: 6-8Distance: 1.6 mi
- 7/10Sunlake High SchoolGrades: 9-12Distance: 1.8 mi
Get a cash offer in 3 minutes
Find out how much your home could sell for in as little as 3 minutes with a no-obligation cash offer.
Estimated market value
$584,100
Get a cash offer in 3 minutes
Find out how much your home could sell for in as little as 3 minutes with a no-obligation cash offer.
Estimated market value
$584,100
- Florida
- Pasco County
- Land O Lakes
- 34638
- 4729 BALLAST CREST COVE
Nearby cities
Nearby neighborhoods
Nearby zip codes
Other Land O Lakes Topics
