Welcome to your dream home at 4729 Beach Club Drive, nestled in the vibrant Ashfield subdivision of Westfield! This beautifully appointed residence offers a perfect blend of modern style and comfort with its 3-bedroom, 2-bathroom layout across a spacious 1,416 square feet of living space. Step inside to discover luxury vinyl plank floors and modern paints that create a chic, inviting atmosphere. The kitchen is a real highlight with its sleek granite counters and SS appliances. In each of the spare bedrooms you'll find some really cool sliding barn doors that add a bit of rustic flair. Last but not least the picturesque backyard is a true haven, featuring beautiful greenery and tons of space. There is also a versatile shed perfect for storage or a workshop. The backyard is also ideal for gardening, barbecues, or simply relaxing in the serenity of your surroundings.
Sold
$315,000
4729 Beach Club Dr, Westfield, IN 46062
3beds
1,416sqft
Residential, Single Family Residence
Built in 2004
10,018 Square Feet Lot
$323,000 Zestimate®
$222/sqft
$2,005 Estimated rent
Home value
$323,000
$304,000 - $342,000
$2,005/mo
Zestimate® history
Owner options
List your home for rent
$2,005/mo
Rent Zestimate®
Find your next renter with Zillow Rental Manager. Plus, with online applications, you can quickly screen prospective tenants – for free.
$2,005/mo
Rent Zestimate®
Refinance and save
$1,568/mo
Est. payment
Refinancing to a lower rate could help reduce your monthly payments and save thousands over the life of the loan.
$1,568/mo
Est. payment
Explore your selling options
Work with a Zillow partner agent
Leverage their expertise and Zillow's premium Showcase listings to get your home seen by more buyers.
Get startedList with your own agent
Get your home in front of millions of buyers by listing it on Zillow.
Learn how to do itSell it yourself
Take full control of how buyers see your home on Zillow by listing For Sale by Owner (FSBO).
List your homeWhat's special
Modern paintsIdeal for gardeningSleek granite countersSliding barn doorsBeautiful greeneryPicturesque backyardSs appliances
Zillow last checked:
Listing updated:
Listed by:
Jamie Boer 317-289-9169,
Compass Indiana, LLC
Bought with:
Beth Guthrie
Keller Williams Indy Metro NE
Source: MIBOR as distributed by MLS GRID,MLS#: 22034354
Facts & features
Interior
Bedrooms & bathrooms
- Bedrooms: 3
- Bathrooms: 2
- Full bathrooms: 2
- Main level bathrooms: 2
- Main level bedrooms: 3
Primary bedroom
- Features: Vinyl Plank
- Level: Main
- Area: 260 Square Feet
- Dimensions: 13x20
Bedroom 2
- Features: Vinyl Plank
- Level: Main
- Area: 156 Square Feet
- Dimensions: 13x12
Bedroom 3
- Features: Vinyl Plank
- Level: Main
- Area: 132 Square Feet
- Dimensions: 12x11
Kitchen
- Features: Vinyl Plank
- Level: Main
- Area: 192 Square Feet
- Dimensions: 16x12
Laundry
- Features: Vinyl Plank
- Level: Main
- Area: 30 Square Feet
- Dimensions: 5x6
Living room
- Features: Vinyl Plank
- Level: Main
- Area: 289 Square Feet
- Dimensions: 17x17
Heating
- Electric
Appliances
- Included: Dishwasher, MicroHood, Electric Oven, Refrigerator
Features
- Attic Access
- Has basement: No
- Attic: Access Only
- Number of fireplaces: 1
- Fireplace features: Wood Burning
Interior area
- Total structure area: 1,416
- Total interior livable area: 1,416 sqft
Property
Parking
- Total spaces: 1
- Parking features: Attached
- Attached garage spaces: 1
Features
- Levels: One
- Stories: 1
- Patio & porch: Patio
Lot
- Size: 10,018 Square Feet
Details
- Parcel number: 290632006036000015
- Special conditions: None
- Horse amenities: None
Construction
Type & style
- Home type: SingleFamily
- Architectural style: Traditional
- Property subtype: Residential, Single Family Residence
Materials
- Brick, Vinyl With Brick
- Foundation: Slab
Condition
- New construction: No
- Year built: 2004
Utilities & green energy
- Water: Municipal/City
Community & HOA
Community
- Subdivision: Ashfield
HOA
- Has HOA: No
Location
- Region: Westfield
Financial & listing details
- Price per square foot: $222/sqft
- Tax assessed value: $234,900
- Annual tax amount: $2,626
- Date on market: 4/23/2025
- Cumulative days on market: 2 days
Price history
| Date | Event | Price |
|---|---|---|
| 5/30/2025 | Sold | $315,000$222/sqft |
Source:  MIBOR as distributed by MLS GRID #22034354 Report a problem MIBOR as distributed by MLS GRID #22034354 Report a problem | ||
| 4/24/2025 | Pending sale | $315,000$222/sqft |
Source: MIBOR as distributed by MLS GRID #22034354 Report a problem | ||
| 4/23/2025 | Listed for sale | $315,000+46.5%$222/sqft |
Source: MIBOR as distributed by MLS GRID #22034354 Report a problem | ||
| 6/10/2020 | Sold | $215,000$152/sqft |
Source: MIBOR as distributed by MLS GRID #21706496 Report a problem | ||
| 4/29/2020 | Price change | $215,000+2.4%$152/sqft |
Source: Re/Max Realty One #21706496 Report a problem | ||
| 4/26/2020 | Pending sale | $209,900$148/sqft |
Source: Re/Max Realty One #21706496 Report a problem | ||
| 4/24/2020 | Listed for sale | $209,900+49%$148/sqft |
Source: Re/Max Realty One #21706496 Report a problem | ||
| 5/7/2015 | Sold | $140,900-0.8%$100/sqft |
Source: MIBOR as distributed by MLS GRID #21344244 Report a problem | ||
| 4/17/2015 | Pending sale | $142,000$100/sqft |
Source: No Limit Real Estate, LLC #21344244 Report a problem | ||
| 4/17/2015 | Price change | $142,000+1.5%$100/sqft |
Source: No Limit Real Estate, LLC #21344244 Report a problem | ||
| 4/7/2015 | Pending sale | $139,900$99/sqft |
Source: No Limit Real Estate, LLC #21344244 Report a problem | ||
| 4/2/2015 | Listed for sale | $139,900+27.2%$99/sqft |
Source: No Limit Real Estate, LLC #21344244 Report a problem | ||
| 9/9/2013 | Sold | $110,000$78/sqft |
Source: Agent Provided Report a problem | ||
| 7/31/2013 | Pending sale | $110,000$78/sqft |
Source: Atlantis Realty Group Inc. #21243296 Report a problem | ||
| 7/10/2013 | Listed for sale | $110,000-32.1%$78/sqft |
Source: Atlantis Realty Group Inc. #21243296 Report a problem | ||
| 6/5/2013 | Sold | $162,018+24.1%$114/sqft |
Source: Public Record Report a problem | ||
| 4/22/2008 | Sold | $130,534$92/sqft |
Source: Public Record Report a problem | ||
Public tax history
| Year | Property taxes | Tax assessment |
|---|---|---|
| 2025 | $2,546 -1.2% | $234,900 +2.9% |
| 2024 | $2,576 +12.2% | $228,300 -1.8% |
| 2023 | $2,296 +11.5% | $232,400 +13.5% |
| 2022 | $2,059 +13.1% | $204,800 +15.4% |
| 2021 | $1,821 +11.1% | $177,400 +11.6% |
| 2020 | $1,639 -5.4% | $158,900 +11% |
| 2019 | $1,733 +19.6% | $143,100 -0.8% |
| 2018 | $1,449 +3.4% | $144,300 +12.6% |
| 2017 | $1,402 +9.3% | $128,200 +3.4% |
| 2016 | $1,282 +3.1% | $124,000 +8.8% |
| 2014 | $1,243 +2.2% | $114,000 +2.1% |
| 2013 | $1,217 -49.8% | $111,700 +2.9% |
| 2012 | $2,422 +83% | $108,600 -10.7% |
| 2011 | $1,324 0% | $121,600 |
| 2010 | $1,324 +18.1% | $121,600 |
| 2009 | $1,121 -7.9% | $121,600 |
| 2007 | $1,217 -17.9% | $121,600 |
| 2006 | $1,481 | $121,600 +9% |
| 2005 | -- | $111,600 |
Find assessor info on the county website
Neighborhood: 46062
Nearby homes
- $463,2003 bd3 ba3.5k sqft4741 Beach Club Dr, Westfield, IN 46062Off Market
- $376,1004 bd3 ba2.5k sqft4717 Beach Club Dr, Westfield, IN 46062Off Market
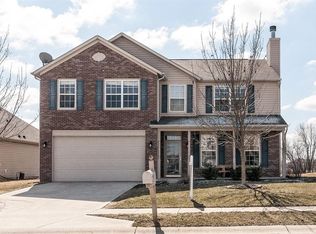
- $389,5003 bd2 ba2.3k sqft4701 Beach Club Dr, Westfield, IN 46062Off Market
- $378,8003 bd2 ba2.1k sqft4755 Beach Club Dr, Westfield, IN 46062Off Market
- $331,0003 bd3 ba1.8k sqft4720 Beach Club Dr, Westfield, IN 46074Sold
- $347,7003 bd2 ba1.8k sqft4720 Beach Club Dr, Westfield, IN 46062Off Market
- $329,9003 bd3 ba1.9k sqft4675 Beach Club Dr, Noblesville, IN 46062Sold
- $321,2003 bd2 ba1.9k sqft4675 Beach Club Dr, Westfield, IN 46062Off Market
Nearby schools
GreatSchools rating
- 7/10Washington Woods Elementary SchoolGrades: PK-4Distance: 1.1 mi
- 9/10Westfield Middle SchoolGrades: 7-8Distance: 2.2 mi
- 10/10Westfield High SchoolGrades: 9-12Distance: 2.1 mi
Get a cash offer in 3 minutes
Find out how much your home could sell for in as little as 3 minutes with a no-obligation cash offer.
Estimated market value
$323,000
Get a cash offer in 3 minutes
Find out how much your home could sell for in as little as 3 minutes with a no-obligation cash offer.
Estimated market value
$323,000
- Indiana
- Hamilton County
- Westfield
- 46062
- 4729 Beach Club Dr
Nearby cities
Nearby zip codes
Other Westfield Topics
