Skip main navigation
Sold for $860,000
  • Zestimate®
    $860,000

    4729 Buffalo Rd, Mount Airy, MD 21771

    4beds
    4,471sqft
    Single Family Residence
    Built in 2005
    1.94 Acres Lot
    $860,000 Zestimate®
    $192/sqft
    $5,111 Estimated rent

    Home value

    $860,000

    $817,000 - $903,000

    $5,111/mo

    Zestimate® history
    Loading
    Loading...

    Owner options

    List your home for rent

    $5,111/mo

    Rent Zestimate®

    Find your next renter with Zillow Rental Manager. Plus, with online applications, you can quickly screen prospective tenants – for free.

    Learn more

    $5,111/mo

    Rent Zestimate®

    Refinance and save

    $5,441/mo

    Est. payment

    Refinancing to a lower rate could help reduce your monthly payments and save thousands over the life of the loan.

    See today's rates

    $5,441/mo

    Est. payment

    Explore your selling options

    Work with a Zillow partner agent

    Leverage their expertise and Zillow's premium Showcase listings to get your home seen by more buyers.

    Get started

    List with your own agent

    Get your home in front of millions of buyers by listing it on Zillow.

    Learn how to do it

    Sell it yourself

    Take full control of how buyers see your home on Zillow by listing For Sale by Owner (FSBO).

    List your home

    What's special

    Dual staircaseVaulted ceilingsHardwood floorsCircular drivewayExpansive lower deckThree-car side-entry garageConvenient laundry area
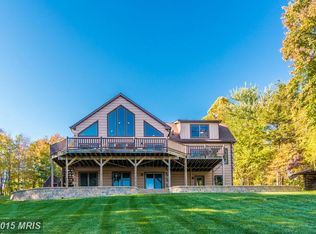
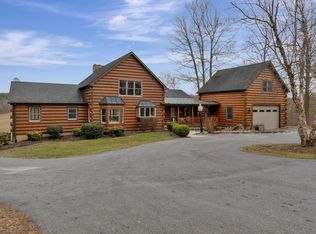
    This stunning custom built Colonial exudes charm and sophistication. Lovely referred to as "The Hill" this home is set on top 2 beautifully landscaped acres that back to 140 Acre preserved farmland w incredible pastoral views of Talbot Run equestrian center. The moment you pull around the circular driveway you are met with the beautiful blend of stone and vinyl siding, complemented by new ProVia double entry doors and outdoor lighting that enhances its inviting curb appeal. Step inside to discover a thoughtfully designed interior with vaulted ceilings, hardwood floors and a dual staircase. The open floor plan seamlessly connects the gourmet kitchen-complete with upgrade countertops, backsplash, an island, and ample table space-to the cozy family room, perfect for gatherings. Elegant chair railings and crown moldings add a touch of craftsmanship throughout, while the double-sided wood fireplace creates a warm focal point. The main level features a private office, convenient laundry area and a spacious dining room, ideal for entertaining. A luxurious primary suite with an ensuite bath provide comfort and privacy while you soak in the oversized tub. The 2nd bedroom includes an ensuite bathroom while the 2 other bedrooms are joined by a Jack and Jill bathroom. The fully finished basement offers additional living space with a custom built bar, 1/2 bath and a walkout entrance with double sliding doors, perfect for recreation or relaxation. Outside, enjoy the expansive lower deck PLUS an upper deck stepping out from the kitchen. The perfect place for enjoying the picturesque views of pastures and wooded scenery. The property also includes a three-car side-entry garage and 2 sheds for extra storage. Located in a tranquil rural setting, this home is a true retreat with a custom pergola built around the firepit. Experience the perfect blend of comfort and elegance in this exceptional property. With No HOA & Just under 15 minutes to Historic Main Street, shopping, community parks & major commuter routes This is truly A ONE of KIND property! Call your favorite Realtor for a tour.

    Zillow last checked:

    Listing updated:

    Listed by:

    Chuck Zepp 410-984-4851,

    EXP Realty, LLC,

    Co-Listing Agent: Deana Ann Mckee 410-371-2033,

    EXP Realty, LLC

    Bought with:

    Ali Haghgoo, 574483

    EXP Realty, LLC

    Source: Bright MLS,MLS#: MDCR2037788MLS Logo

    Facts & features

    Interior

    Bedrooms & bathrooms
    • Bedrooms: 4
    • Bathrooms: 5
    • Full bathrooms: 3
    • 1/2 bathrooms: 2
    • Main level bathrooms: 1
    Basement
    • Area: 2018
    Heating
    • Heat Pump, Programmable Thermostat, Forced Air, Oil, Electric
    Cooling
    • Central Air, Ceiling Fan(s), Heat Pump, Programmable Thermostat, Electric
    Appliances
    • Included: Dishwasher, Dryer, Microwave, Refrigerator, Cooktop, Washer, Water Heater, Stainless Steel Appliance(s)
    • Laundry: Main Level
    Features
    • Breakfast Area, Built-in Features, Chair Railings, Crown Molding, Dining Area, Double/Dual Staircase, Family Room Off Kitchen, Open Floorplan, Kitchen - Gourmet, Kitchen Island, Kitchen - Table Space, Primary Bath(s), Recessed Lighting, Upgraded Countertops, Bar, 2 Story Ceilings, 9'+ Ceilings, Cathedral Ceiling(s), Dry Wall, Tray Ceiling(s), Vaulted Ceiling(s)
    • Flooring: Wood, Vinyl, Carpet
    • Doors: Sliding Glass, Insulated, Double Entry
    • Windows: Double Pane Windows, Screens, Window Treatments
    • Basement: Full,Finished,Exterior Entry,Rear Entrance,Walk-Out Access,Windows,Heated,Interior Entry,Sump Pump
    • Number of fireplaces: 1
    • Fireplace features: Wood Burning, Screen, Double Sided
    Interior area
    • Total structure area: 5,024
    • Total interior livable area: 4,471 sqft
    • Finished area above ground: 3,006
    • Finished area below ground: 1,465

    Property

    Parking
    • Total spaces: 13
    • Parking features: Garage Faces Side, Garage Door Opener, Circular Driveway, Gravel, Driveway, Shared Driveway, Attached
    • Attached garage spaces: 3
    • Uncovered spaces: 10
    Accessibility
    • Accessibility features: Other
    Features
    • Levels: Two
    • Stories: 2
    • Patio & porch: Deck
    • Exterior features: Lighting, Flood Lights, Rain Gutters, Satellite Dish
    • Pool features: None
    • Has view: Yes
    • View description: Pasture, Scenic Vista, Trees/Woods
    Lot
    • Size: 1.94 Acres
    • Features: Backs - Parkland, Cleared, No Thru Street, Not In Development, Rural, Secluded, Wooded
    Details
    • Additional structures: Above Grade, Below Grade, Outbuilding
    • Parcel number: 0709034110
    • Zoning: AGRIC
    • Special conditions: Standard

    Construction

    Type & style
    • Home type: SingleFamily
    • Architectural style: Colonial
    • Property subtype: Single Family Residence
    Materials
    • Stone, Vinyl Siding
    • Foundation: Block, Concrete Perimeter
    • Roof: Shingle
    Condition
    • Very Good
    • New construction: No
    • Year built: 2005

    Utilities & green energy

    • Sewer: Private Septic Tank
    • Water: Well

    Community & HOA

    Community
    • Subdivision: None Available
    HOA
    • Has HOA: No
    Location
    • Region: Mount Airy

    Financial & listing details

    • Price per square foot: $192/sqft
    • Tax assessed value: $736,333
    • Annual tax amount: $8,381
    • Date on market: 9/30/2026
    • Listing agreement: Exclusive Right To Sell
    • Listing terms: Conventional,Cash,Contract,FHA,VA Loan
    • Inclusions: In The Garage - Fridge, Shelving, Husky Work Bench & Husky Storage Cabinet 2 Mini Fridges Under Basement Bar, Main Floor Living Room Tv.
    • Ownership: Fee Simple

    Price history

    DateEventPrice
    10/29/2026Sold$860,000+1.2%$192/sqft
    Source: Bright MLS #MDCR2037788 Report a problem
    10/3/2026Pending sale$849,900$190/sqft
    Source: Bright MLS #MDCR2037788 Report a problem
    9/30/2026Listed for sale$849,900+42.8%$190/sqft
    Source: Bright MLS #MDCR2037788 Report a problem
    4/27/2018Sold$595,000-5.5%$133/sqft
    Source: Public Record Report a problem
    4/25/2018Pending sale$629,900$141/sqft
    Source: RE/MAX REALTY PLUS #1003294591 Report a problem
    1/30/2018Price change$629,900-3.1%$141/sqft
    Source: Re/Max Realty Plus #1003294591 Report a problem
    10/5/2017Listed for sale$649,900$145/sqft
    Source: RE/MAX Realty Plus #CR10073615 Report a problem

    Public tax history

    YearProperty taxesTax assessment
    2026$8,381 +6%$736,333 +6.1%
    2025$7,903 +7.3%$694,067 +6.5%
    2024$7,365 +3%$651,800 +3%
    2023$7,148 +3.1%$632,600 -2.9%
    2022$6,931 +3.2%$651,800 +9.7%
    2021$6,714 +4%$594,200 +4%
    2020$6,454 +4.2%$571,167 -3.9%
    2019$6,194 +4.4%$594,200 +13.2%
    2018$5,934 $525,100
    2017$5,934 $525,100
    2016-- $525,100 -5.6%
    2015-- $556,500
    2014-- $556,500
    2013-- $556,500 -8.5%
    2012-- $608,500
    2011-- $608,500
    2010-- $608,500 -20.8%
    2009-- $768,570 +13.5%
    2008-- $677,450 +15.5%
    2007-- $586,330 +18.4%
    2006-- $495,210 +5.3%
    2005-- $470,380
    Find assessor info on the county website

    Neighborhood: 21771

    Nearby schools

    GreatSchools rating
    Schools provided by the listing agent
    • Elementary: Winfield
    • Middle: Mt Airy
    • High: South Carroll
    • District: Carroll County Public Schools

    Source: Bright MLS. This data may not be complete. We recommend contacting the local school district to confirm school assignments for this home.

    Get a cash offer in 3 minutes
    Find out how much your home could sell for in as little as 3 minutes with a no-obligation cash offer.
    Estimated market value

    $860,000

    Get a cash offer in 3 minutes
    Find out how much your home could sell for in as little as 3 minutes with a no-obligation cash offer.
    Estimated market value

    $860,000