Skip main navigation
Sold for $885,000
  • $885,000

    4729 County Road 106, Elizabeth, CO 80107

    3beds
    2,445sqft
    Single Family Residence
    Built in 1908
    40 Acres Lot
    $869,600 Zestimate®
    $362/sqft
    $3,461 Estimated rent

    Home value

    $869,600

    $765,000 - $991,000

    $3,461/mo

    Zestimate® history
    Loading
    Loading...

    Owner options

    List your home for rent

    $3,461/mo

    Rent Zestimate®

    Find your next renter with Zillow Rental Manager. Plus, with online applications, you can quickly screen prospective tenants – for free.

    Learn more

    $3,461/mo

    Rent Zestimate®

    Refinance and save

    $5,081/mo

    Est. payment

    Refinancing to a lower rate could help reduce your monthly payments and save thousands over the life of the loan.

    See today's rates

    $5,081/mo

    Est. payment

    Explore your selling options

    Work with a Zillow partner agent

    Leverage their expertise and Zillow's premium Showcase listings to get your home seen by more buyers.

    Get started

    List with your own agent

    Get your home in front of millions of buyers by listing it on Zillow.

    Learn how to do it

    Sell it yourself

    Take full control of how buyers see your home on Zillow by listing For Sale by Owner (FSBO).

    List your home

    What's special

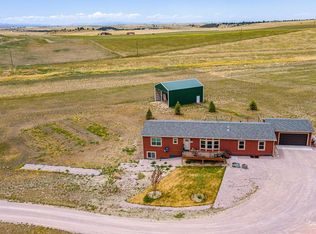
    ***Property features: Indoor arena | 7-stall barn with hay loft | 160-bale hay field | Stunning views of Pikes Peak | Sauna, she-shed, spacious poultry house with yard, garage/tool shed | Solar panels | Mature garden | Link to property video in listing*** This property offers a seamless blend of equestrian excellence, intentional spaces and true Colorado living. Featuring an original farmhouse full of warmth and character, a historic two-story barn, and thoughtfully designed amenities across 40 acres, 4729 County Road 106 captures the essence of genuine Colorado living—functional, beautiful, and full of possibility. Designed for both practicality and comfort, the property includes a charming farmhouse that anchors the land with history and heart, complemented by a two-story barn featured in Historic Barns of Elbert County. Outbuildings include an art studio or she-shed, a sauna and hot tub for relaxation, a spacious poultry house with yard and a quonset hut for storage and projects. Equestrian features include a 60×120 indoor arena with premium footing, a dressage-standard outdoor arena, an oversized round pen and a barn with up to seven stalls. The acreage is divided into five solar-powered cross fenced pastures and two dry lots (one with a foal pen), creating safe, flexible spaces for horses and livestock. A 20-acre hay pasture yields approximately 160 bales per year, offering valuable agricultural potential. Modern comforts include solar panels, reverse-osmosis water purification, and multiple fenced areas for rotational grazing. Whether you embrace the original farmhouse or build a new home atop the hill to capture panoramic mountain views, this property delivers a rare combination of charm, utility, and open-sky tranquility—an extraordinary opportunity to live, create, and thrive in the best of Colorado’s countryside. Link to property video in listing.

    Zillow last checked:

    Listing updated:

    Listed by:

    Emily Duke 720-475-0419 Emily@luxdenver.com,

    LUX Real Estate Company ERA Powered

    Bought with:

    Kyle Sheldon, 100042176

    LIV Sotheby's International Realty

    Source: REcolorado as distributed by MLS GRID,MLS#: 3778238MLS Logo

    Facts & features

    Interior

    Bedrooms & bathrooms
    • Bedrooms: 3
    • Bathrooms: 2
    • Full bathrooms: 1
    • 1/2 bathrooms: 1
    • Main level bathrooms: 2
    • Main level bedrooms: 3
    Bedroom
    • Level: Main
    Bedroom
    • Level: Main
    Bedroom
    • Description: Non-Conforming
    • Level: Main
    Bathroom
    • Level: Main
    Bathroom
    • Level: Main
    Loft
    • Level: Upper
    Heating
    • Propane, Wood Stove
    Cooling
    • None
    Appliances
    • Included: Dishwasher, Dryer, Freezer, Oven, Range, Range Hood, Refrigerator, Tankless Water Heater, Washer, Water Purifier
    Features
    • Built-in Features, Ceiling Fan(s), Smoke Free, Walk-In Closet(s)
    • Flooring: Tile, Wood
    • Basement: Unfinished
    • Number of fireplaces: 3
    • Fireplace features: Bedroom, Living Room
    Interior area
    • Total structure area: 2,445
    • Total interior livable area: 2,445 sqft
    • Finished area above ground: 1,846
    • Finished area below ground: 0

    Property

    Parking
    • Total spaces: 2
    • Parking features: Carport
    • Carport spaces: 2
    Features
    • Levels: Two
    • Stories: 2
    • Patio & porch: Covered, Front Porch, Wrap Around
    • Exterior features: Balcony
    • Has spa: Yes
    • Spa features: Heated
    • Fencing: Fenced
    • Has view: Yes
    • View description: Mountain(s)
    Lot
    • Size: 40 Acres
    • Features: Subdividable
    • Residential vegetation: Grass Hay
    Details
    • Parcel number: R113461
    • Zoning: A
    • Special conditions: Standard
    • Horses can be raised: Yes
    • Horse amenities: Arena, Corral(s), Loafing Shed, Paddocks, Pasture, Round Pen, Tack Room

    Construction

    Type & style
    • Home type: SingleFamily
    • Property subtype: Single Family Residence
    Materials
    • Frame
    • Roof: Composition
    Condition
    • Year built: 1908

    Utilities & green energy

    • Water: Well
    • Utilities for property: Electricity Connected, Propane

    Community & HOA

    Community
    • Subdivision: Undefined
    HOA
    • Has HOA: No
    Location
    • Region: Elizabeth

    Financial & listing details

    • Price per square foot: $362/sqft
    • Tax assessed value: $603,673
    • Annual tax amount: $2,292
    • Date on market: 11/7/2025
    • Listing terms: Cash,Conventional
    • Exclusions: All Personal Property, Interior Stained Glass Sliding Door And Stained Glass Bathroom Window
    • Ownership: Individual
    • Electric utility on property: Yes

    Price history

    DateEventPrice
    1/23/2026Sold$885,000-1.7%$362/sqft
    Source: REcolorado as distributed by MLS GRID #3778238 Report a problem
    12/27/2025Pending sale$900,000$368/sqft
    Source: REcolorado as distributed by MLS GRID #3778238 Report a problem
    11/7/2025Listed for sale$900,000+215.2%$368/sqft
    Source: REcolorado as distributed by MLS GRID #3778238 Report a problem
    12/7/2006Sold$285,500-4.8%$117/sqft
    Source: Public Record Report a problem
    5/20/2004Sold$299,900$123/sqft
    Source: Public Record Report a problem

    Public tax history

    YearProperty taxesTax assessment
    2024$2,292 -2.5%$40,450
    2023$2,350 +1.3%$40,450 +19.7%
    2022$2,320 $33,780 -2.8%
    2021-- $34,750 +74.3%
    2020$1,330 +17.5%$19,940
    2019$1,132 $19,940 +21.4%
    2018$1,132 $16,430
    2017$1,132 -0.3%$16,430 +27.1%
    2016$1,135 +33.3%$12,930
    2015$851 -0.2%$12,930 +2%
    2014$853 $12,680
    2013-- $12,680 +1.8%
    2012-- $12,450
    2011-- $12,450 -28%
    2010-- $17,280
    2009-- $17,280 -1.3%
    2008-- $17,500
    2007$539 $17,500
    Find assessor info on the county website

    Neighborhood: 80106

    Nearby schools

    GreatSchools rating
    Schools provided by the listing agent
    • Elementary: Elbert K-12
    • Middle: Elbert K-12
    • High: Elbert K-12
    • District: Elbert 200

    Source: REcolorado as distributed by MLS GRID. This data may not be complete. We recommend contacting the local school district to confirm school assignments for this home.

    Get pre-qualified for a loan
    At Zillow Home Loans, we can pre-qualify you in as little as 5 minutes with no impact to your credit score.

    An equal housing lender. NMLS #10287.