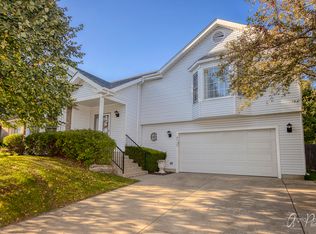
Welcome to this spacious 3-bedroom, 2-bath ranch in the desirable Trails of Winding Creek subdivision! This home offers a functional floor plan featuring an inviting foyer with a front door and sidelights, volume ceilings in the living and dining rooms, ceiling fans and hardwood flooring in the kitchen. The spacious eat-in kitchen provides abundant cabinet and counter space and features a sliding door leading to a covered patio overlooking the backyard with a storage shed. The primary suite includes a private full bath with double sinks, a Jacuzzi-style tub, and a separate shower. Two additional bedrooms and a full hall bath complete the main level. The partially finished basement offers a spacious family room, a laundry area, and an abundance of storage space. Approximate updates include the roof (2016), furnace (2026), and water heater (2026). This home needs some updating and is being sold as-is. The seller will make no repairs, presenting a wonderful opportunity to add your personal touches and build equity in a highly desirable neighborhood.
Contingent
Price cut: $16K (8/17)
$349,000
4729 Crystal Trl, McHenry, IL 60050
3beds
1,260sqft
Single Family Residence
Built in 1993
9,016 Square Feet Lot
$345,200 Zestimate®
$277/sqft
$-- HOA
What's special
Abundance of storage spaceSpacious eat-in kitchenFunctional floor planStorage shedCeiling fansLaundry areaJacuzzi-style tub
- 37 days
- 691
- 26
Likely to sell faster than
Zillow last checked:
Listing updated:
Listed by:
Heidi Peterson, ABR 815-385-6770,
RE/MAX Plaza
Source: MRED as distributed by MLS GRID,MLS#: 12712717

Facts & features
Interior
Bedrooms & bathrooms
- Bedrooms: 3
- Bathrooms: 2
- Full bathrooms: 2
Rooms
- Room types: Breakfast Room, Other Room, Utility Room-1st Floor
Primary bedroom
- Features: Flooring (Carpet), Bathroom (Full)
- Level: Main
- Area: 182 Square Feet
- Dimensions: 14X13
Bedroom 2
- Features: Flooring (Carpet)
- Level: Main
- Area: 121 Square Feet
- Dimensions: 11X11
Bedroom 3
- Features: Flooring (Carpet)
- Level: Main
- Area: 132 Square Feet
- Dimensions: 12X11
Breakfast room
- Features: Flooring (Hardwood)
- Level: Main
- Area: 100 Square Feet
- Dimensions: 10X10
Dining room
- Features: Flooring (Carpet)
- Level: Main
- Area: 120 Square Feet
- Dimensions: 12X10
Family room
- Features: Flooring (Ceramic Tile)
- Level: Basement
- Area: 408 Square Feet
- Dimensions: 34X12
Kitchen
- Features: Kitchen (Eating Area-Table Space), Flooring (Hardwood)
- Level: Main
- Area: 132 Square Feet
- Dimensions: 12X11
Living room
- Features: Flooring (Carpet)
- Level: Main
- Area: 270 Square Feet
- Dimensions: 18X15
Other
- Features: Flooring (Carpet)
- Level: Basement
- Area: 242 Square Feet
- Dimensions: 22X11
Other
- Level: Basement
- Area: 320 Square Feet
- Dimensions: 20X16
Heating
- Natural Gas, Forced Air
Cooling
- Central Air
Appliances
- Included: Range, Microwave, Dishwasher, Refrigerator, Washer, Dryer
Features
- Vaulted Ceiling(s)
- Basement: Partially Finished,Partial
Interior area
- Total structure area: 1,620
- Total interior livable area: 1,260 sqft
- Finished area below ground: 408
Property
Parking
- Total spaces: 2
- Parking features: Concrete, Garage Door Opener, Yes, Garage Owned, Attached, Garage
- Attached garage spaces: 2
- Has uncovered spaces: Yes
Accessibility
- Accessibility features: No Disability Access
Features
- Stories: 1
- Patio & porch: Deck, Porch
Lot
- Size: 9,016 Square Feet
Details
- Additional structures: Shed(s)
- Parcel number: 1403126011
- Special conditions: None
Construction
Type & style
- Home type: SingleFamily
- Architectural style: Ranch
- Property subtype: Single Family Residence
Materials
- Vinyl Siding
- Foundation: Concrete Perimeter
- Roof: Asphalt
Condition
- New construction: No
- Year built: 1993
Utilities & green energy
- Electric: Circuit Breakers
- Sewer: Public Sewer
- Water: Public
Community & HOA
Community
- Features: Park
- Subdivision: Trails Of Winding Creek
HOA
- Services included: None
Location
- Region: Mchenry
Financial & listing details
- Price per square foot: $277/sqft
- Tax assessed value: $297,972
- Annual tax amount: $6,120
- Date on market: 7/27/2026
- Ownership: Fee Simple
Estimated market value
$345,200
$328,000 - $362,000
$2,487/mo
Price history
| Date | Event | Price |
|---|---|---|
| 8/19/2026 | Contingent | $349,000$277/sqft |
Source: | ||
| 8/17/2026 | Price change | $349,000-4.4%$277/sqft |
Source: | ||
| 7/27/2026 | Listed for sale | $365,000+86.2%$290/sqft |
Source: | ||
| 11/1/2002 | Sold | $196,000+26.5%$156/sqft |
Source: Public Record Report a problem | ||
| 2/1/1994 | Sold | $155,000$123/sqft |
Source: Public Record Report a problem | ||
Public tax history
| Year | Property taxes | Tax assessment |
|---|---|---|
| 2025 | $6,476 +5.8% | $99,324 +9.5% |
| 2024 | $6,120 +5% | $90,715 +11.5% |
| 2023 | $5,831 -6.1% | $81,352 +3.6% |
| 2022 | $6,209 +4.9% | $78,495 +6.7% |
| 2021 | $5,921 +1.3% | $73,594 +3.1% |
| 2020 | $5,845 | $71,388 +5.2% |
| 2019 | -- | $67,872 +8.1% |
| 2018 | $5,700 +2.4% | $62,810 +4.4% |
| 2017 | $5,564 +13.7% | $60,174 +4.8% |
| 2016 | $4,892 | $57,412 +5.1% |
| 2013 | $4,892 | $54,639 -11.5% |
| 2011 | -- | $61,711 -7.2% |
| 2010 | -- | $66,484 -6.1% |
| 2009 | -- | $70,795 -21.3% |
| 2008 | -- | $89,984 +9.4% |
| 2006 | -- | $82,223 +4.8% |
| 2005 | $5,075 +9.8% | $78,465 +6.3% |
| 2004 | $4,622 +2.8% | $73,800 +6.2% |
| 2003 | $4,495 +1.9% | $69,524 +6.5% |
| 2002 | $4,409 +21.6% | $65,311 +18.1% |
| 2001 | $3,625 +2.1% | $55,280 +4.4% |
| 2000 | $3,551 | $52,940 |
Find assessor info on the county website
Monthly payment
Est. payment
Payment breakdown
Explore the cost of this home by adjusting the details. Changes won't be saved.Climate risks
Neighborhood: 60050
Nearby schools
Schools provided by the listing agent
- District: 15
Source: MRED as distributed by MLS GRID. This data may not be complete. We recommend contacting the local school district to confirm school assignments for this home.