Welcome to luxury, easy living at its finest! This impeccably maintained 3-bed, 2.5-bath gem, built in 2014, is nestled in the coveted Alcantera Villas offering a prime location near award-winning dining options, Kierland, Scottsdale Quarter, Desert Ridge, and the new PV Mall development. This is the epitome of ideal living and playing in the Phoenix/Scottsdale area.
As you enter through the foyer, you're welcomed by a great room and cozy dining area. The open floorplan seamlessly flows to the luxurious kitchen with pendant and recessed lighting. The gourmet kitchen features stunning quartz counters, stainless steel appliances, double ovens, cabinet lighting, espresso shaker cabinets, and a spacious island with a breakfast bar.
An iron rail staircase leads you to an airy and functional open loft or office area, complemented by warm and inviting luxury plank vinyl flooring throughout the upstairs. The grand owner's suite offers a walk-in closet, a lovely bathroom with double sinks, a soaking tub, and peaceful views of lush trees. Two additional bedrooms and a guest bathroom complete the upstairs living quarters, with the convenience of an upstairs laundry room.
Ample storage is found throughout the home, including a well-designed 2-car garage with plenty of space for your gear. Step outside to the extended covered patio with pavers, a TV, and ample space for al fresco dining all overlooking huge, lush shade trees and mature landscaping. This home is literally steps away from your resort-style community pool, grassy common areas, and tree-lined walking paths.
Opportunity awaits in this incredible home with the perfect blend of modern elegance and practical living. Don't miss the chance to call this Alcantera Villas residence your home!
12-18 month lease
Monthly Rent: $3000/Month (Covers Rent, HOA Fees & 2.3% Tax)
Refundable Security Deposit: $3000
One time Cleaning Fee: $300
Non-refundable pet deposit: $250 per pet
6 month lease
Monthly Rent: $3495/Month (Covers Rent, HOA Fees & 2.3% Tax)
Refundable Security Deposit: $3495
One time Cleaning Fee: $300
Non-refundable pet deposit: $250 per pet
Pre-screen expectation:
Renter's Insurance Mandatory
600+ credit scores
Monthly Income 2x Monthly Rent
No Criminal/Eviction Background
Sold for $600,330
$600,330
4729 E Betty Elyse Ln, Phoenix, AZ 85032
3beds
2,020sqft
Single Family Residence
Built in ----
-- sqft lot
$582,600 Zestimate®
$297/sqft
$2,502 Estimated rent
Home value
$582,600
$553,000 - $612,000
$2,502/mo
Zestimate® history
Owner options
List your home for rent
$2,502/mo
Rent Zestimate®
Find your next renter with Zillow Rental Manager. Plus, with online applications, you can quickly screen prospective tenants – for free.
$2,502/mo
Rent Zestimate®
Refinance and save
$2,743/mo
Est. payment
Refinancing to a lower rate could help reduce your monthly payments and save thousands over the life of the loan.
$2,743/mo
Est. payment
Explore your selling options
Work with a Zillow partner agent
Leverage their expertise and Zillow's premium Showcase listings to get your home seen by more buyers.
Get startedList with your own agent
Get your home in front of millions of buyers by listing it on Zillow.
Learn how to do itSell it yourself
Take full control of how buyers see your home on Zillow by listing For Sale by Owner (FSBO).
List your homeWhat's special
Open floorplanGrassy common areasDouble ovensTree-lined walking pathsCozy dining areaLuxurious kitchenIron rail staircase
Zillow last checked:
Listing updated:
Source: Zillow Rentals
Facts & features
Interior
Bedrooms & bathrooms
- Bedrooms: 3
- Bathrooms: 3
- Full bathrooms: 2
- 1/2 bathrooms: 1
Heating
- Forced Air
Cooling
- Central Air
Appliances
- Included: Dishwasher, Dryer, Washer
- Laundry: In Unit
Features
- Walk In Closet
- Flooring: Hardwood
Interior area
- Total interior livable area: 2,020 sqft
Property
Parking
- Parking features: Attached
- Has attached garage: Yes
- Details: Contact manager
Features
- Exterior features: Heating system: Forced Air, Walk In Closet
- Has private pool: Yes
Details
- Parcel number: 21531123
Construction
Type & style
- Home type: SingleFamily
- Property subtype: Single Family Residence
Community & HOA
Community
- Deposit fee: $3,000
HOA
- Amenities included: Pool
Location
- Region: Phoenix
Financial & listing details
- Price per square foot: $297/sqft
- Tax assessed value: $449,800
- Annual tax amount: $3,371
- Date on market: 12/22/2025
- Date available: 12/22/2025
- Lease term: 1 Year
Price history
Price history is unavailable.
Public tax history
| Year | Property taxes | Tax assessment |
|---|---|---|
| 2025 | $3,371 +2.6% | $44,980 -10.3% |
| 2024 | $3,284 +21% | $50,120 +64.6% |
| 2023 | $2,713 -1.1% | $30,458 -11.9% |
| 2022 | $2,743 +1.9% | $34,560 +6.8% |
| 2021 | $2,693 -0.4% | $32,360 -2.4% |
| 2020 | $2,705 +3.8% | $33,160 +3.1% |
| 2019 | $2,606 | $32,150 +7.8% |
| 2018 | $2,606 +4.7% | $29,820 +5.3% |
| 2017 | $2,489 +9.5% | $28,330 +4.6% |
| 2016 | $2,272 +792.2% | $27,080 +2.5% |
| 2015 | $255 | $26,430 +1079.9% |
| 2014 | -- | $2,240 |
Find assessor info on the county website
Neighborhood: Paradise Valley
Nearby homes
- $565,0003 bd2 ba2k sqft4727 E Betty Elyse Ln, Phoenix, AZ 85032Sold

- $599,5003 bd3 ba2k sqft4719 E Betty Elyse Ln, Phoenix, AZ 85032Off Market
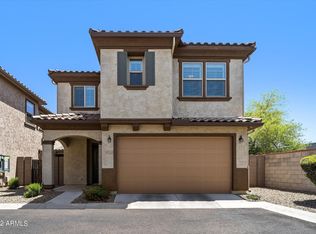
- $573,4003 bd3 ba2k sqft4739 E Betty Elyse Ln, Phoenix, AZ 85032Off Market

- $558,7003 bd2 ba2k sqft4717 E Betty Elyse Ln, Phoenix, AZ 85032Off Market
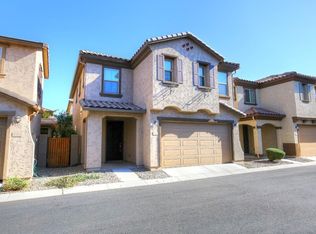
- $561,0003 bd2 ba2k sqft4737 E Betty Elyse Ln, Phoenix, AZ 85032Off Market
- $647,8004 bd3 ba2.3k sqft4725 E Betty Elyse Ln, Phoenix, AZ 85032Off Market
- $618,8003 bd3 ba2.3k sqft4715 E Betty Elyse Ln, Phoenix, AZ 85032Off Market
- $637,0003 bd2 ba2.3k sqft4735 E Betty Elyse Ln, Phoenix, AZ 85032Off Market
Nearby schools
GreatSchools rating
- 6/10Sunrise Middle SchoolGrades: 5-8Distance: 0.7 mi
- 8/10Paradise Valley High SchoolGrades: 7-12Distance: 1.5 mi
- 5/10Whispering Wind AcademyGrades: PK-6Distance: 0.7 mi
Get a cash offer in 3 minutes
Find out how much your home could sell for in as little as 3 minutes with a no-obligation cash offer.
Estimated market value
$582,600
Get a cash offer in 3 minutes
Find out how much your home could sell for in as little as 3 minutes with a no-obligation cash offer.
Estimated market value
$582,600
- Arizona
- Maricopa County
- Phoenix
- 85032
- Paradise Valley
- 4729 E Betty Elyse Ln
Nearby cities
Nearby neighborhoods
Nearby zip codes
Other Phoenix Topics
